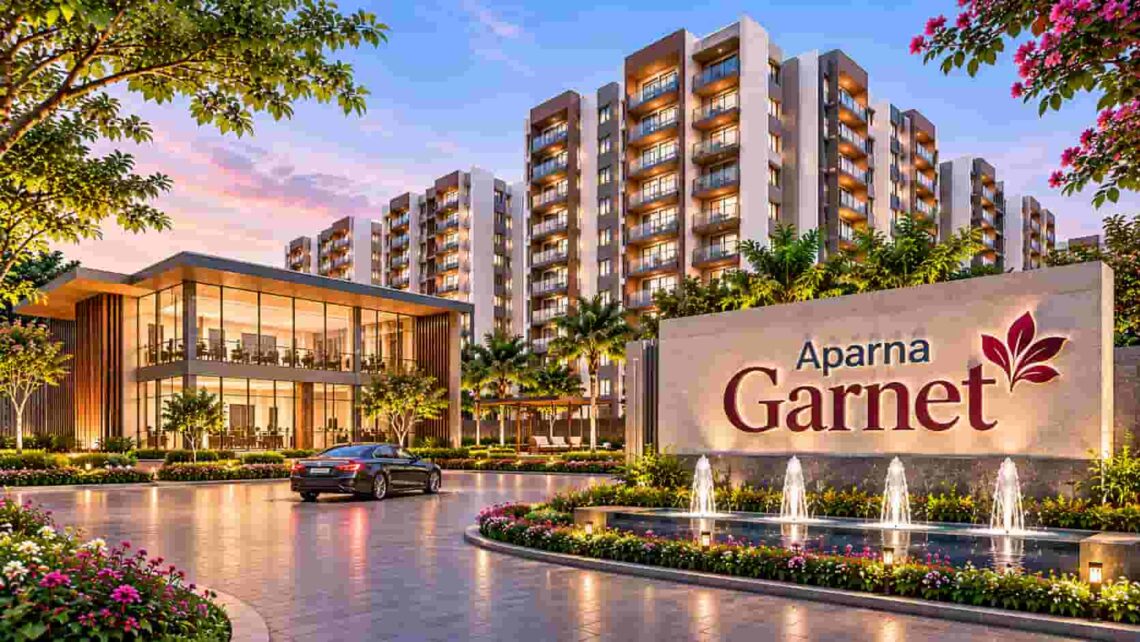
Aparna Garnet is an upcoming residential apartment project by Aparna Constructions in Gopanpally, Hyderabad. Planned across a large land area of 22.5 acres, the project is expected to offer spacious 3 and 4 BHK apartments for families looking for modern homes in West Hyderabad. The development is planned with eight residential towers, with buildings reaching up to 45 floors. It will have a proposed total of 2,136 apartments and a built-up area of approximately 9.47 million square feet.
The Aparna Garnet is currently in the pre-launch stage, and several important details, including apartment sizes, starting prices and possession dates, are yet to be announced. The environmental clearance process has also seen an update in August 2026, while RERA approval is under process. With its large development area and high-rise residential planning, this upcoming project is expected to attract attention from homebuyers interested in Gopanpally and nearby locations.
Overview of the Upcoming Residential Development
The upcoming development is planned as a large residential community with multiple high-rise towers and a considerable number of apartments. Its proposed layout covers 22.5 acres, giving the developer space to plan residential buildings along with internal infrastructure and common facilities. The project is designed around larger apartment configurations, mainly 3 and 4 BHK homes, which can suit families looking for additional living space.
Aparna Constructions is the developer, while Aparna Infrahousing Private Limited is the registered applicant mentioned in the project details. The development proposes eight towers with a maximum building height of 150 metres. This makes it a high-rise residential project in the Gopanpally area. The proposed built-up area of 9.47 million square feet also indicates the scale of the development. However, the final tower arrangement, apartment layouts and common facilities will become clearer when the developer releases the approved project plans and official brochure.
Aparna Garnet Gopanpally: Location and Surrounding Area
Gopanpally is an important residential location in West Hyderabad. The area has gained attention because of its connectivity to major employment locations, educational institutions, healthcare facilities and other residential neighbourhoods. Its position between established residential areas and developing parts of the city makes it an interesting location for people who want to stay connected to the western business corridor.
The location is particularly relevant for families working around Gachibowli, the Financial District and other nearby employment centres. Residents can also explore facilities in surrounding areas such as Nallagandla, Tellapur, Osman Nagar and Serilingampally. These neighbourhoods have seen residential development and improvements in everyday infrastructure.
For people considering a home in this part of the city, the actual convenience will depend on the project’s road access, traffic conditions and available public transport. Before making a purchase decision, buyers should check the exact project entrance, approach roads and travel distance to their regular destinations. The final location map released by the developer will help buyers understand the surroundings more clearly.
Why Gopanpally Is an Important Residential Location in Hyderabad
West Hyderabad has developed into one of the major residential and employment corridors of the city. Several technology companies, business parks and commercial developments operate in this part of Hyderabad. As a result, demand for housing has increased among professionals, business owners and families who prefer to live closer to their workplaces.
Gopanpally benefits from its proximity to established areas such as Gachibowli and the Financial District. It also has access to nearby residential locations where schools, supermarkets, hospitals and other daily-use services are available. This makes the locality relevant for people planning long-term residential investments rather than looking only at short-term property trends.
The growth of surrounding areas has also encouraged developers to introduce larger apartment communities. Buyers searching for Apartments in Gopanpally Hyderabad can compare different residential projects based on their location, apartment sizes, construction quality, amenities and pricing. While the area’s development potential is an advantage, buyers should also consider road infrastructure, traffic movement and the availability of essential services before selecting a property.
Aparna Constructions: Developer Background
Aparna Constructions is a Hyderabad-based real estate developer known for its residential and commercial developments. The company has worked on different types of housing projects, including apartment communities and other large-scale developments. Its projects generally focus on planned residential layouts, apartment configurations and facilities designed for modern urban families.
Developer experience is an important factor when selecting a property, particularly when the project involves multiple high-rise towers and a large number of apartments. Buyers generally look at the developer’s completed projects, construction quality, delivery record, maintenance arrangements and customer feedback before making a decision.
For this proposed development, Aparna Infrahousing Private Limited is identified as the registered applicant. Buyers should verify the legal identity of the project promoter and the entity responsible for construction and sale through the official project documentation. It is also useful to review the developer’s previous delivery history and construction standards. Such checks help buyers understand the company behind the project and make a more informed decision.
Project Planning Across 22.5 Acres
The proposed land area of 22.5 acres makes this development a large residential undertaking. A project of this size requires careful planning of residential towers, internal roads, open spaces, parking areas, utility systems and common facilities. The final distribution of these spaces will play an important role in the overall residential experience.
The development is planned with eight towers, which will accommodate a total of 2,136 apartments. The proposed built-up area is approximately 9.47 million square feet. This figure reflects the planned scale of construction and should not be confused with the saleable or carpet area of individual apartments. Buyers will need to refer to the final apartment plans for the actual usable space.
The layout is also expected to include facilities for residents across different age groups. However, the exact allocation of open areas, recreational spaces and internal infrastructure has not yet been confirmed in the information available. The approved master layout will provide a clearer understanding of how the land is divided and how residential buildings are positioned within the community.
Eight High-Rise Towers with Up to 45 Floors
One of the major planning features is the proposal to develop eight residential towers with buildings reaching up to 45 floors. The maximum planned building height is approximately 150 metres. This high-rise design allows the developer to accommodate a large number of homes within the proposed land parcel while maintaining a planned residential layout.
High-rise apartment living offers certain advantages, such as elevated views, organised residential access and the possibility of different outlooks depending on the apartment’s position. However, buyers should also consider practical aspects such as lift capacity, waiting times, power backup, fire safety systems and emergency evacuation arrangements.
The final tower configuration and floor distribution will be important factors for buyers comparing individual apartments. Not every tower or floor may have the same orientation, view or level of privacy. Buyers should review the approved building plans, structural details and safety provisions before booking. The final construction specifications will help determine the overall quality and convenience of living in these proposed towers.
3 and 4 BHK Apartment Configurations
The proposed residential development will focus on 3 and 4 BHK apartments. These configurations are suitable for families that require separate bedrooms, additional living space and more flexibility in their home layouts. A 3 BHK apartment can accommodate families looking for three bedrooms along with common living and dining areas. A 4 BHK home may be more suitable for larger families or buyers who need an additional room for guests, work or other personal requirements.
The developer has not yet announced the official apartment sizes. Therefore, buyers should wait for the detailed unit schedule before comparing the available configurations. The actual carpet area, balcony space, bedroom dimensions and placement of utility areas will influence how comfortable each apartment feels.
The proposed Aparna Garnet Apartments are planned for buyers who prefer larger family homes within a high-rise residential community. When the unit plans are released, buyers should compare the internal layout rather than choosing a home based only on the total quoted area. Natural light, ventilation, room proportions and storage space are also important considerations.
Aparna Garnet Price and Expected Cost Factors
The starting price of the project is currently listed as on request. This means that the developer has not yet announced the official pricing details for the proposed apartment configurations. The final cost may vary according to the apartment size, floor level, tower position, orientation and other unit-specific factors.
Buyers interested in the pricing should wait for the official price sheet before making financial comparisons. Apart from the basic apartment price, the total purchase cost may include additional charges such as floor-rise charges, parking fees, clubhouse charges, maintenance deposits, registration expenses, stamp duty and applicable taxes.
It is also important to understand the payment schedule and booking conditions before paying any amount. Buyers should request a complete cost sheet that clearly explains all charges. Comparing the total cost with other residential developments in Gopanpally and nearby locations can help buyers understand whether the pricing is competitive. Since the project is in its pre-launch stage, all pricing information should be confirmed directly through official developer communication.
Master Layout and Residential Planning
The proposed layout is expected to cover a large residential area with eight high-rise towers. The way these towers are positioned within the land parcel will affect apartment views, sunlight, ventilation, privacy and movement within the community. Internal roads and pedestrian pathways will also influence how easily residents can access different parts of the development.
The Aparna Garnet Master Plan will be an important document for understanding the overall project arrangement. It should provide details about tower locations, entrance and exit points, internal circulation, open spaces, parking areas and common facilities. Buyers can use this document to compare different tower positions and identify apartments that suit their requirements.
A well-planned residential layout should also consider the movement of emergency vehicles, service access and pedestrian safety. The distance between towers and the location of recreational areas are other important points to review. Since the final approved layout has not been provided in the current project information, buyers should avoid relying on unofficial drawings or proposed layouts that may change during the approval process.
Apartment Layouts and Floor Plan Information
Apartment layouts are among the most important factors when choosing a home. The number of bedrooms alone does not explain how efficiently a property uses its available space. Buyers should check the size of the living room, dining area, kitchen, bedrooms, bathrooms, balconies and utility spaces before selecting a unit.
The Aparna Garnet Floor Plan details are currently awaited, and the developer has not announced the exact apartment sizes. Once the floor plans become available, buyers should compare the carpet area with the overall saleable area to understand how much usable space is provided. They should also check whether the bedrooms have sufficient wardrobe space and whether the kitchen has practical storage and working areas.
Other useful details include the placement of windows, balcony access, ventilation and the relationship between private and common spaces. Families with children or elderly members may also prefer layouts with convenient bedroom access and fewer unnecessary passages. Reviewing actual floor plans will help buyers understand the suitability of each apartment before making a booking decision.
Proposed Amenities and Common Facilities
Amenities play an important role in the daily experience of a residential community. Large apartment developments generally plan shared facilities for recreation, fitness, social interaction and relaxation. These facilities can help residents enjoy different activities without travelling outside the community.
The final Aparna Garnet Amenities list has not yet been announced in the supplied project information. Buyers should wait for the official specifications to understand which facilities are included and how they will be maintained. They should also check the location and accessibility of common areas within the residential layout.
Important considerations for a large high-rise community include clubhouse facilities, indoor activity areas, outdoor recreational spaces, children’s play areas, walking paths, fitness facilities and dedicated spaces for community activities. However, these should not be treated as confirmed project features until they appear in the official approved plans or developer documentation. Buyers should also understand whether access to certain facilities involves additional charges and how maintenance costs will be shared among residents.
Construction Scale and Proposed Built-Up Area
The proposed built-up area of approximately 9.47 million square feet highlights the scale of the development. A residential project of this size requires extensive coordination across construction, engineering, infrastructure and safety planning. It also involves the development of supporting systems such as water supply, electricity, drainage, waste management and fire protection.
The eight proposed towers and 2,136 apartments will require organised construction and phased execution. Buyers should understand that the overall development may progress through different construction activities, depending on the approved schedule and regulatory requirements. The developer’s construction updates will help buyers track progress over time.
It is useful to review the construction specifications once they are made available. These may cover the structure, flooring, doors, windows, electrical fittings, plumbing, waterproofing and other finishing materials. For high-rise developments, buyers should also pay attention to lift systems, emergency power arrangements and fire safety provisions. The final technical documents will provide a better understanding of the quality and infrastructure planned for the community.
Project Status and Approval Progress
The current project status is pre-launch. This means the development is at an early stage, and several details required for a complete buying decision are still awaited. These include final apartment sizes, pricing, possession timelines and complete approval information.
The first land filing is recorded as December 2024, while the latest environmental clearance update provided for the project is August 2026. These dates are useful for understanding the reported planning timeline, but they should not be treated as confirmation that every statutory approval has been completed.
The Aparna Garnet RERA Number has not been announced because RERA approval is currently under process. Buyers should verify the registration status through the Telangana RERA authority before entering into a sale agreement or making any payment that requires registration compliance. They should also request the relevant approval documents and check whether the final project details match the information provided by the developer.
RERA Registration and Legal Documents
Real estate regulatory registration is an important part of purchasing an under-development apartment. It provides buyers with access to registered project information and details about the promoter, approved plans, completion schedule and other relevant disclosures.
Since RERA approval for this development is under process, buyers should not assume that the registration has already been granted. The official registration number and project information should be checked on the Telangana RERA website once the registration is completed. The details mentioned in advertisements, booking communications and agreements should match the official registration records.
Apart from RERA registration, buyers should examine the title documents, land ownership records, relevant development permissions and approved building plans. They should also check the environmental clearance status and other applicable statutory approvals. If any document is unclear, taking advice from a qualified property lawyer can help identify possible risks. Completing these checks before committing money is especially important for a large pre-launch development.
Expected Launch Date and Possession Timeline
The official launch date has not yet been announced. Since the project is currently in the pre-launch stage, buyers should wait for a formal announcement from the developer regarding the public launch, booking schedule and availability of apartments.
The Aparna Garnet Launch Date should be confirmed through official communication rather than unofficial property listings or promotional messages. Buyers should also understand the difference between an initial marketing announcement, the start of bookings and the commencement of construction. These are separate stages and may not happen on the same date.
The expected possession date is also yet to be announced. Once the project receives the required approvals and the official registration details become available, the developer should provide a clearer completion schedule. Buyers should refer to the possession date recorded in the registered project documents and the sale agreement. It is also useful to understand the conditions relating to construction delays, handover, occupancy certification and maintenance arrangements before purchasing an apartment.
Connectivity to Major Employment and Residential Hubs
Connectivity is an important consideration for families purchasing a home in West Hyderabad. People working in technology companies and business parks often prefer residential locations that offer convenient access to their workplaces. Gopanpally’s surrounding areas provide access to several established employment and residential destinations.
Gachibowli and the Financial District are important employment locations in the western part of the city. Other nearby areas, including Nallagandla, Tellapur, Osman Nagar and Serilingampally, offer residential options and access to everyday facilities. The actual travel time from the project will depend on the final entrance location, route selection and traffic conditions.
Buyers should check the available road connections and planned infrastructure improvements before making a decision. It is also helpful to test the route during morning and evening peak hours. Families should consider their regular travel requirements, including office commutes, school journeys and access to hospitals. A convenient location can improve daily living, but actual connectivity should always be checked rather than judged only by the distance shown on a map.
Social Infrastructure Around the Project
The availability of schools, hospitals, shopping facilities and everyday services is an important part of residential planning. Families generally prefer neighbourhoods where they can access essential services without travelling long distances. Gopanpally is surrounded by developing and established residential areas that provide access to different social infrastructure facilities.
Nearby localities such as Gachibowli, Nallagandla and Serilingampally have access to educational institutions, healthcare centres, supermarkets, restaurants and other daily-use services. These surrounding areas can support the everyday requirements of residents living in the proposed development.
However, buyers should identify the exact schools, hospitals and shopping facilities that suit their personal requirements. They should also check the travel distance during regular traffic conditions. For families with school-going children, the availability of convenient school transport routes may be particularly important. Similarly, access to healthcare facilities and pharmacies can make a difference to everyday convenience. The development of nearby residential areas may support future growth, but buyers should distinguish between existing facilities and proposed infrastructure.
Who Should Consider This Residential Project?
This upcoming development may interest families looking for spacious 3 and 4 BHK apartments in West Hyderabad. The proposed configurations are suitable for buyers who need multiple bedrooms and prefer living in a larger residential community. The planned high-rise towers may also appeal to people who are comfortable with apartment living and want access to shared facilities within their residential premises.
Professionals working in nearby employment centres may consider the location because of its connection to the western business corridor. Families planning to upgrade from smaller apartments may also find the proposed configurations worth evaluating once the unit sizes and pricing are announced.
However, the project may not suit every buyer. People looking for ready-to-move homes, smaller apartments or properties with confirmed possession dates may prefer to compare other available developments. Buyers should assess their budget, loan eligibility, preferred apartment size and expected moving timeline before making a decision. The final suitability will depend on the approved specifications, construction schedule and actual pricing.
Important Factors to Check Before Booking
Buying an apartment in a pre-launch development requires careful evaluation. Buyers should first verify the project’s RERA registration and statutory approval status. They should also examine the land documents, approved building plans and environmental clearance information. These documents help establish whether the development is progressing through the required regulatory process.
The apartment’s actual carpet area and floor plan should be checked before selecting a unit. Buyers should understand the difference between carpet area, built-up area and saleable area. The complete cost sheet should also be reviewed to identify additional charges that may increase the final purchase cost.
For a high-rise residential project, construction specifications, lift capacity, fire safety systems, power backup and water arrangements deserve special attention. Buyers should also understand the payment schedule, cancellation terms, agreement conditions and possession commitments. It is advisable to retain copies of all payment receipts and written communication. Independent legal advice can help buyers review the agreement and identify important clauses before signing any documents.
Aparna Garnet Review: Overall Project Assessment
A preliminary assessment of the development can be based on its proposed scale, location and residential configurations, although a complete evaluation will require more information. The development is planned across 22.5 acres with eight towers, 2,136 apartments and buildings reaching up to 45 floors. Its proposed focus on 3 and 4 BHK homes may appeal to families looking for larger residential spaces.
Gopanpally is another important consideration because of its position in West Hyderabad and its proximity to major employment and residential areas. However, the overall value of the project will depend on several details that are not yet available. These include apartment sizes, final pricing, amenities, construction specifications, approvals and the possession schedule.
At this stage, buyers should treat the development as an upcoming residential opportunity rather than a fully detailed buying option. It is better to wait for official documents and compare the final specifications with other projects in the surrounding locations. A proper evaluation should consider both the advantages and the risks associated with an early-stage development.
Availability of Official Brochure and Project Information
A detailed project document is useful for understanding the layout, apartment configurations, construction specifications and proposed facilities. It allows buyers to review important information before visiting the sales office or discussing a booking.
The Aparna Garnet Brochure is an important document to look for when the developer releases the official project information. It should ideally contain the project overview, location details, tower plans, apartment layouts, amenities, specifications and contact information. Buyers should ensure that they receive the latest version rather than relying on old promotional material.
The brochure should be read along with the approved plans, RERA disclosures and other statutory documents. Marketing material may provide a general picture of the development, but the registered documents and sale agreement are more important for understanding the legal commitments. Buyers should also ask for written clarification wherever the brochure and official project records appear to differ.
Latest Project Updates and Future Developments
The planning timeline provided for the development includes the first land filing in December 2024 and an environmental clearance update in August 2026. These details offer an indication of the project’s reported progress. However, buyers should follow the latest official announcements to understand whether additional permissions have been granted and when the project will move to the next stage.
The next important updates are expected to include the RERA registration, official launch announcement, apartment size details, pricing and possession timeline. The release of approved plans will also help buyers understand the final tower arrangement and common facilities.
The Aparna Garnet Project Details should be checked periodically through the developer’s official communication and relevant government records. Buyers should pay attention to changes in the project specifications, approval status and construction schedule. Any major change should be verified through the applicable regulatory disclosures. Keeping track of these updates can help prospective buyers decide when the project meets their requirements and whether it is the right time to consider a purchase.
Conclusion: Is This Upcoming Development Worth Tracking?
Aparna Garnet Hyderabad is a proposed large-scale residential development in Gopanpally, West Hyderabad, with a planned land area of 22.5 acres and eight high-rise towers. The project is expected to accommodate 2,136 apartments, mainly in 3 and 4 BHK configurations, with buildings planned up to 45 floors. Its proposed built-up area of 9.47 million square feet reflects the scale of the development.
The location offers access to important residential and employment destinations in West Hyderabad, which may make it relevant for families looking for larger homes in this part of the city. However, the project is still in the pre-launch stage, and several essential details remain unannounced. Apartment sizes, starting prices, possession dates and final amenities are yet to be confirmed, while RERA approval is under process.
Prospective buyers should follow the official updates, verify the required approvals and compare the final specifications before making a booking decision. Once the developer releases the complete project information, buyers will be in a better position to evaluate its pricing, location advantages, apartment layouts and overall suitability.
Check Out Aparna Moonstone for Luxury Living in Gopanpally
Apart from the project featured here, homebuyers interested in premium apartments can also explore Aparna Moonstone, located in Gopanpally, Gachibowli, Hyderabad. This development by Aparna Constructions spans approximately 22 acres and features 8 towers with 2,088 residential units. The project offers 3 and 4 BHK apartments with floor areas ranging from 2,166 to 3,140 sq. ft. and prices starting at approximately ₹2.83 crore. Registered under RERA number P02400009478, Aparna Moonstone is a new-launch option for buyers comparing spacious luxury apartments in the western part of Hyderabad.