Buying a big home is not like buying anything else. You are not only paying for walls and a roof, you are choosing the way your family will live for the next twenty or thirty years. The address, the builder, the size of the rooms, the legal papers and the handover date all matter. If one of these points is weak, the whole decision can feel shaky later.
That is why a simple and honest guide is useful before you visit a site or sign any form. In this article, we will walk through Sanbrix Stany Towers, a large-format project by Sanbrix Group on Avinashi Road in Coimbatore. We will cover the project details, the location, the amenities, the floor plans, the master plan, the price and the possession timeline. Besides this, we will share a few practical tips so that you can take a calm and informed decision.
Sanbrix Stany Towers at a Glance
First, let us put the main facts in one place, so that you have a clear base before we go deeper.
- Project Name: Sanbrix Stany Towers
- Developer: Sanbrix Group
- Location: Nava India, Avinashi Road, Coimbatore
- Type: Commercial office spaces (as listed by the developer)
- Configuration: 2 and 3 BHK
- Status: Ongoing
- Apartment Size: 2,577 to 11,078 sq. ft.
- Starting Price: ₹4.67 Crore*
- RERA Number: TN/11/BUILDING/0335/2025
- Possession: January 2031
These figures give you a quick picture. However, a table of facts never tells the full story, so let us now look at each part in detail.
About Sanbrix Stany Towers
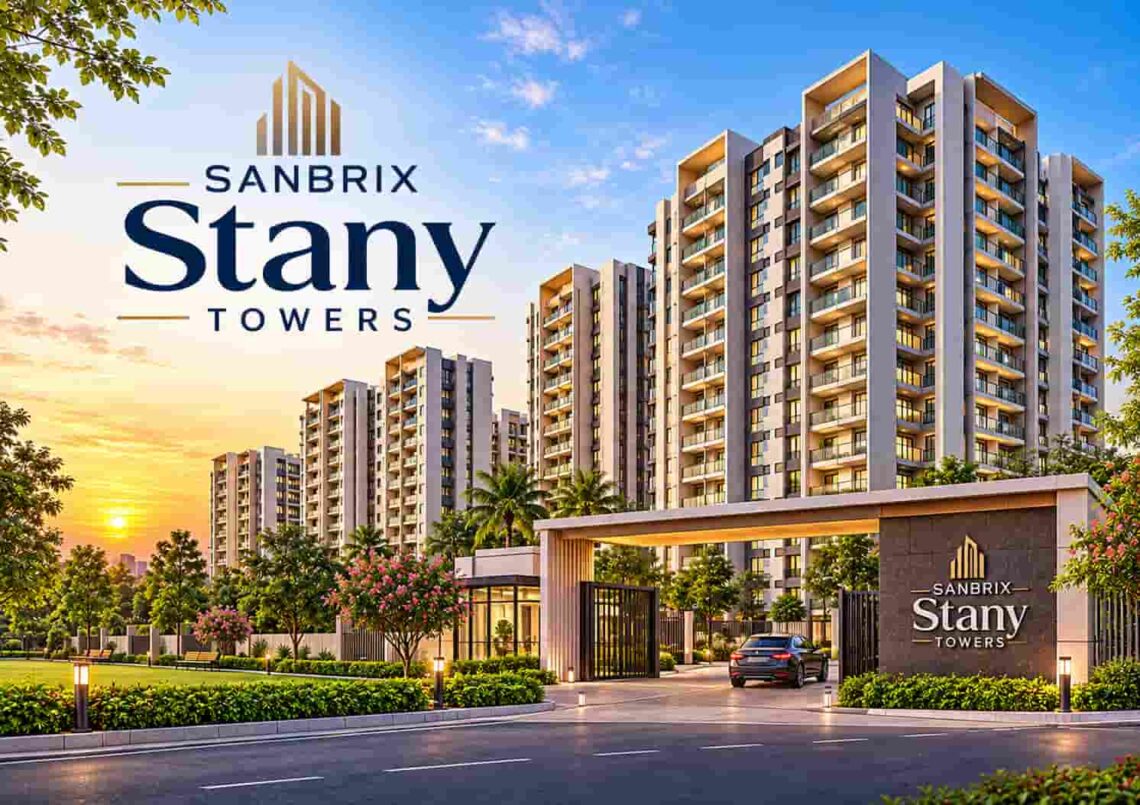
Sanbrix Stany Towers is an ongoing project from Sanbrix Group, planned in one of the busiest and most respected corridors of Coimbatore. The project is listed with a very wide range of sizes, starting from 2,577 sq. ft. and going up to 11,078 sq. ft. These are not small flats. They belong to the ultra-premium end of the market, where space, privacy and finish matter more than anything else.
Coimbatore has grown steadily over the years. It is known for its textile mills, engineering units, pump and motor makers, educational institutions and a strong base of small and mid-sized businesses. Because of this, the city has a good number of families with high incomes, and many of them now look for large, well-planned homes in good locations. Sanbrix Stany Towers seems to be aimed at exactly this group of buyers.
The name of the project suggests towers, and that is a clue about the style of living on offer. High-rise living in a city like Coimbatore is still a growing idea, so a tall and well-planned address stands out. Moreover, buyers who like open views, fresh air on the upper floors and a sense of status often prefer such homes.
One point needs a clear note. The project type is listed as commercial office spaces, while the configuration is listed as 2 and 3 BHK. These two details do not normally go together, because office units are not sold as BHK homes. Therefore, before you pay any amount, please ask the developer in writing which parts of the tower are residential, which are commercial, and how each unit is approved. This one question can save you from a lot of confusion later.
Sanbrix Stany Towers Location
Location is the first thing most buyers check, and for good reason. A beautiful building in the wrong place loses value fast, while a well-placed building keeps its charm for decades.
Sanbrix Stany Towers is located at Nava India, on Avinashi Road, Coimbatore. Avinashi Road is a major arterial road of the city. It runs from the centre of Coimbatore towards Avinashi and Tiruppur, and it carries a huge share of the daily traffic. As a result, the road has become the main address for hotels, hospitals, showrooms, colleges and corporate offices.
Road Connectivity
Avinashi Road connects the city centre with the airport side and the eastern parts of Coimbatore. Therefore, travel to Gandhipuram, Peelamedu, Hope College, Singanallur and Saravanampatti is simple. In addition, the road links to the bypass and the national highway network, so trips to Tiruppur, Salem and Erode become easier for business owners and families who travel often.
The Nava India stretch is especially well known. It is a busy junction area with strong traffic movement, so you will find public transport, taxis and app-based cabs available almost at all hours. That said, busy roads also mean peak-hour traffic, so it is wise to visit the site at different times of the day and see the movement with your own eyes.
Airport and Railway Access
Coimbatore International Airport lies along the same eastern corridor, so a flight can be reached without a long drive. This is a big advantage for people who travel for work. Coimbatore Junction railway station is also reachable through the city roads, and the main bus stands can be accessed within a reasonable time. Exact travel times depend on traffic, so please check them on a map app during your own visit.
Schools, Colleges and Hospitals
Families with children will find that the Avinashi Road belt has many reputed schools and colleges nearby. Coimbatore is often called an education hub of South India, and several well-known engineering and arts institutions are located in and around the Peelamedu and Avinashi Road areas. Besides this, the corridor has a good number of multispeciality hospitals and clinics, so medical help is never far away.
Business, Shopping and Dining
The area around Nava India is busy with business activity. There are corporate offices, banks, hotels, restaurants and large retail stores along the road. Furthermore, popular shopping malls and entertainment centres of the city are within easy reach. For weekend plans, you can pick from cinemas, cafes, family restaurants and open spaces without driving very far.
In short, the Sanbrix Stany Towers location offers a rare mix of connectivity, convenience and city energy. It suits people who want to be close to the action, while still having a private and luxurious home to return to.
Sanbrix Stany Towers Floor Plans
After the location, buyers usually want to know what the homes look like inside. Floor plans give the answer. A good floor plan can make a smaller home feel large, and a poor one can make even a big home feel awkward.
The project offers a range of sizes from 2,577 sq. ft. to 11,078 sq. ft., and the configurations are listed as 2 and 3 BHK. Since these numbers are large for a 2 or 3 BHK, we can expect very generous rooms, wide living spaces and extra areas such as private lounges, family rooms, study rooms, dress areas and large balconies. The exact layout of each unit should be checked from the approved plan that the developer shares.
2 BHK Homes
A 2 BHK of this scale is very different from a regular 2 BHK. In an average city flat, two bedrooms are packed in a small area. Here, each bedroom can be a full suite with a walk-in wardrobe and a large bathroom. The living and dining area can be big enough for family gatherings, and the kitchen can have an attached utility space or a separate pantry.
This option suits couples, small families and senior citizens who want comfort and privacy without a huge number of rooms to maintain.
3 BHK Homes
The 3 BHK units are likely to be at the larger end of the range. These homes can suit joint families, business families and buyers who want to host guests often. With three bedrooms of generous size, you can set aside one room for parents, one for children and one for a master suite, and you may still have space left for a home office or a prayer room.
Moreover, bigger homes give you freedom in planning furniture and interiors. You can create a separate formal living room for guests and an informal family lounge for daily use.
What to Check in the Floor Plan
When you receive the floor plan, do not simply look at the total area. Instead, check a few details with care.
First, ask for the carpet area, built-up area and super built-up area separately. The carpet area is the actual usable space inside the walls, so it is the most honest figure for comparison.
Second, look at the position of windows and balconies. Natural light and cross ventilation make a home feel fresh, and they reduce the need for artificial lighting and cooling.
Third, see how the rooms connect. A good plan keeps the private areas, such as bedrooms, away from the busy living area. In the same way, the kitchen should have easy access to the dining space.
Finally, ask about the floor height, the tower facing and the view. These three points change the feel of the home, and they also change the price.
Sanbrix Stany Towers Master Plan
A master plan shows the whole project from above. It tells you where the towers stand, how the roads inside the campus run, where the open spaces lie and how the amenities are placed. Many buyers skip this step, but it is one of the most useful documents you can ask for.
Here are the points you should look at when you see the Sanbrix Stany Towers master plan.
Tower position. Check where your preferred tower stands and which direction it faces. A tower that gets morning light and a good breeze will feel more pleasant than one that faces a blank wall.
Open space. Ask how much of the land is kept free for gardens, walkways and recreation. A project with more open area feels calmer, even when it is built on a busy road.
Entry and exit. Because the project sits on a busy road, the design of the gates matters. Separate entry and exit points reduce traffic jams at peak hours, and they make the campus safer for children and elders.
Parking. For homes of this size, a family may own two or three cars. Therefore, check how many parking slots come with each unit and whether the parking is covered, in the basement or in a podium.
Service areas. Look at where the lifts, staircases, generator rooms and waste collection points are placed. Good planning keeps these areas away from the main living spaces, so that noise and smell do not trouble residents.
The master plan also shows whether the project is built in phases. Since this project is ongoing, ask which tower or phase is being offered now and when each phase will be handed over. This keeps your expectations realistic.
Sanbrix Stany Towers Amenities
A luxury home is judged not only by what is inside the flat but also by what is outside it. Residents spend a good part of their day in the common areas, so the right amenities add to health, safety and daily joy.
The final list of Sanbrix Stany Towers amenities should always be confirmed from the official brochure and the RERA registered documents, because plans can change. Even so, premium towers in this segment usually offer the following types of facilities, and you can ask the sales team about each of them.
Health and Fitness
A modern gymnasium, a yoga and meditation area, a jogging or walking track and a swimming pool are common in high-end projects. These facilities help residents stay active without leaving the campus. In a busy road location, this is a real benefit, since going out for a walk or a swim can be tiring.
Leisure and Social Spaces
A clubhouse is often the heart of a premium project. It can have a party hall, an indoor games room, a lounge and a small library. Landscaped gardens, sit-out areas and a multipurpose hall add to the social side of life. As a result, family functions, birthday parties and festival gatherings can be held within the campus.
Children and Family Areas
Parents look for a safe play area where children can enjoy themselves under watch. A kids’ play zone, a sand pit and a small open lawn are usually part of such projects. In addition, a senior citizens’ corner with comfortable seating gives elders a calm place to meet friends.
Safety and Security
High-rise living needs strong safety systems. Look for controlled entry, trained security staff, CCTV cameras, intercom, fire fighting systems and fast lifts. Besides this, power backup for lifts and common areas makes life easier during outages.
Convenience Features
Ample parking, visitor parking, a car wash bay, rainwater harvesting, a sewage treatment plant and proper waste management are all small things that make a big difference over the years. Ask whether electric vehicle charging points are planned, since more families are switching to electric cars.
When you visit the site, do not only read the list. Ask where each facility is placed, how large it is and when it will be ready. Sometimes amenities are completed after the towers, so it is good to know the timeline.
Sanbrix Stany Towers Price
Price is the point every buyer wants to know first. The starting price of Sanbrix Stany Towers is ₹4.67 Crore*. The star mark means that this is a starting figure, and the final cost depends on several factors.
What Decides the Final Price
The final price of your home depends on the size of the unit, the floor number, the tower, the view and the facing. In general, a higher floor with a wide view costs more than a lower floor. A bigger unit naturally costs more than a smaller one, even though the rate per square foot may differ.
Apart from the base price, you should plan for other costs. These include stamp duty, registration charges, GST where it applies, maintenance deposit, legal fees, club membership and parking charges. Together, they can add a noticeable amount to the total. So, ask for a full cost sheet in writing before you decide.
Payment Plan and Home Loan
Under-construction projects usually follow a milestone-based payment plan, where you pay in stages as the work moves ahead. Since the possession date is January 2031, a staged plan can ease the pressure on your finances, because you do not have to pay the full amount at once.
If you plan to take a home loan, compare interest rates from a few banks and housing finance companies. Check the processing fee, the prepayment rules and the loan tenure. Also confirm whether the project is approved by your lender, because banks usually move faster on registered projects with a clear legal record.
Is the Price Fair
A starting price of ₹4.67 Crore* places the project in the luxury segment of Coimbatore. To judge whether it is fair, compare it with other premium projects in the city. Look at the rate per square foot, the carpet area offered, the quality of the amenities and the track record of the developer. In this way, you avoid both overpaying and missing a good deal.
Possession Date and RERA Details
The expected possession date of Sanbrix Stany Towers is January 2031. Today is November 2026, so there are a little over four years before the handover. This is a long runway, and it gives buyers enough time to arrange funds, plan a loan and prepare for the move.
However, a long timeline also means that you should keep an eye on the progress. Visit the site from time to time, ask for photos of the work and read the quarterly updates that the developer files with the regulator. If something looks slow, raise the question early rather than waiting for the last year.
The RERA number of the project is TN/11/BUILDING/0335/2025. You can search this number on the official Tamil Nadu RERA website and read the registered details. These include the approved plan, the area details, the timeline and the promoter information. Always rely on the registered record, not only on verbal promises, because the registered record is the legal reference.
Please also match the project type and the unit types in the RERA record with what the sales team tells you. As noted earlier, the project is listed as commercial office spaces with 2 and 3 BHK configurations, so the registration details will help you confirm what exactly is being sold.
Why Consider Avinashi Road for a Luxe Home
Avinashi Road has earned its place as one of the strongest property corridors in Coimbatore, and there are some clear reasons behind it.
To begin with, the road has excellent connectivity. It links the city centre, the airport, the industrial belt and the highways, so daily travel is simple.
Next, the area has a complete social setup. Schools, colleges, hospitals, hotels, malls and restaurants are all present in good numbers. Therefore, you do not need to travel far for anything.
In addition, the corridor has strong commercial activity. Offices, showrooms and business centres keep demand for good homes and good rentals alive. As a result, a premium property here can hold its value well over the long run.
Finally, new high-rise projects are changing the skyline of the city. Newer towers bring better planning, modern amenities and safer construction compared with many older buildings.
Who Should Consider Sanbrix Stany Towers
This project is not for everyone, but it may suit several types of buyers.
Business families who want a large, private and well-located home near their workplace may find the bigger units useful. Joint families who need many bedrooms and large common spaces can look at the 3 BHK options. Senior couples who want to downsize in number of rooms but not in comfort may like the spacious 2 BHK. Investors and professionals who want a premium address on a major road can also consider the project, as long as the approved use of each unit matches their plan.
At the same time, the price level is high, so buyers should plan their finances with care. A luxury home should bring peace of mind, not stress.
Smart Tips Before You Book
Buying a home of this value deserves a proper checklist. Here are a few steps that can protect you.
Visit the site and the sales office in person. Photos and videos are helpful, but nothing replaces your own visit. Walk around the area, see the traffic and talk to people who live or work nearby.
Verify the RERA registration with the number TN/11/BUILDING/0335/2025 on the official portal. Match every detail with the papers given to you.
Ask the developer to confirm in writing which units are residential and which are commercial. This is important because of the difference in the listed project type and configuration.
Read the agreement for sale line by line. If any clause is not clear, take help from a qualified property lawyer. In addition, check the title of the land, the approvals from the local authority and the status of any loan on the project.
Request the full cost sheet in writing. It should show the base price, taxes, parking, maintenance and every other charge, so that nothing surprises you at the time of payment.
Compare at least three premium projects before you decide. Look at the carpet area, price per square foot, amenities, possession date and the developer’s record of delivering on time.
Finally, plan your money with a margin. Keep an emergency fund and avoid stretching your loan to the highest limit. A comfortable EMI makes the years after possession much easier.
Final Thoughts
Sanbrix Stany Towers is an ongoing luxury project by Sanbrix Group on Avinashi Road, Coimbatore. It offers very large homes, from 2,577 to 11,078 sq. ft., in 2 and 3 BHK configurations. The starting price of ₹4.67 Crore* places it firmly in the premium class, and the possession date of January 2031 gives buyers ample time to plan.
The location at Nava India gives access to roads, the airport, schools, hospitals, offices and shopping areas. The amenities, once confirmed from the official brochure, can add a great deal of comfort to daily life. Moreover, the RERA registration under TN/11/BUILDING/0335/2025 gives you a trusted place to check the project details before you commit.
If this project matches your needs and your budget, the next step is simple. Visit the site, study the floor plans and the master plan, ask for the cost sheet and verify the RERA record. Take your time, compare your options and decide with a clear mind. A home is a long-term choice, and a careful decision today will bring comfort for many years.
Frequently Asked Questions
What kind of buyer is Sanbrix Stany Towers made for? It is made for buyers who want very large, premium spaces on a major road, such as business families, joint families and senior couples who value room and privacy.
How big are the units in this tower project? The listed sizes start at 2,577 sq. ft. and reach up to 11,078 sq. ft., so even the entry-level unit is much bigger than an average city flat.
Which stretch of Avinashi Road is the project on? It stands at Nava India on Avinashi Road, a busy and well-known junction area in Coimbatore with easy access to the airport side and the city centre.
Why does the project show both office spaces and BHK homes? The developer lists the type as commercial office spaces and the configuration as 2 and 3 BHK. Please ask for a written clarification of how each unit is approved and used before you book.
What does the star mark next to ₹4.67 Crore mean? It means the price is a starting figure. The final amount changes with the unit size, floor, view and extra charges, so always request a written cost sheet.
How long do I have to wait for the handover? The expected possession is January 2031, which is a little over four years from today, so you have enough time to arrange funds.
Where can I check the legal details of this project? You can search the RERA number TN/11/BUILDING/0335/2025 on the Tamil Nadu RERA website and read the registered plan, timeline and promoter details.
Is the project already complete? No. The status is ongoing, so construction is still in progress, and it is wise to track the work through site visits and regulator updates.
Should I see the master plan before paying a token amount? Yes. The master plan shows tower position, open space, parking and gates, and these points affect your daily comfort far more than most buyers expect.
Can the amenity list change later? It can. Always confirm the final list from the official brochure and the registered documents, and ask when each facility will be ready.