Most people start their home search with one simple question: how much will it cost me? A few days later, the questions change. Which floor is better? Is the carpet area really enough? What will the lane outside look like at eight in the morning? Will the developer hand over the keys on time? A brochure and a price list are the first papers that help you answer these questions, and that is why buyers keep asking for them.
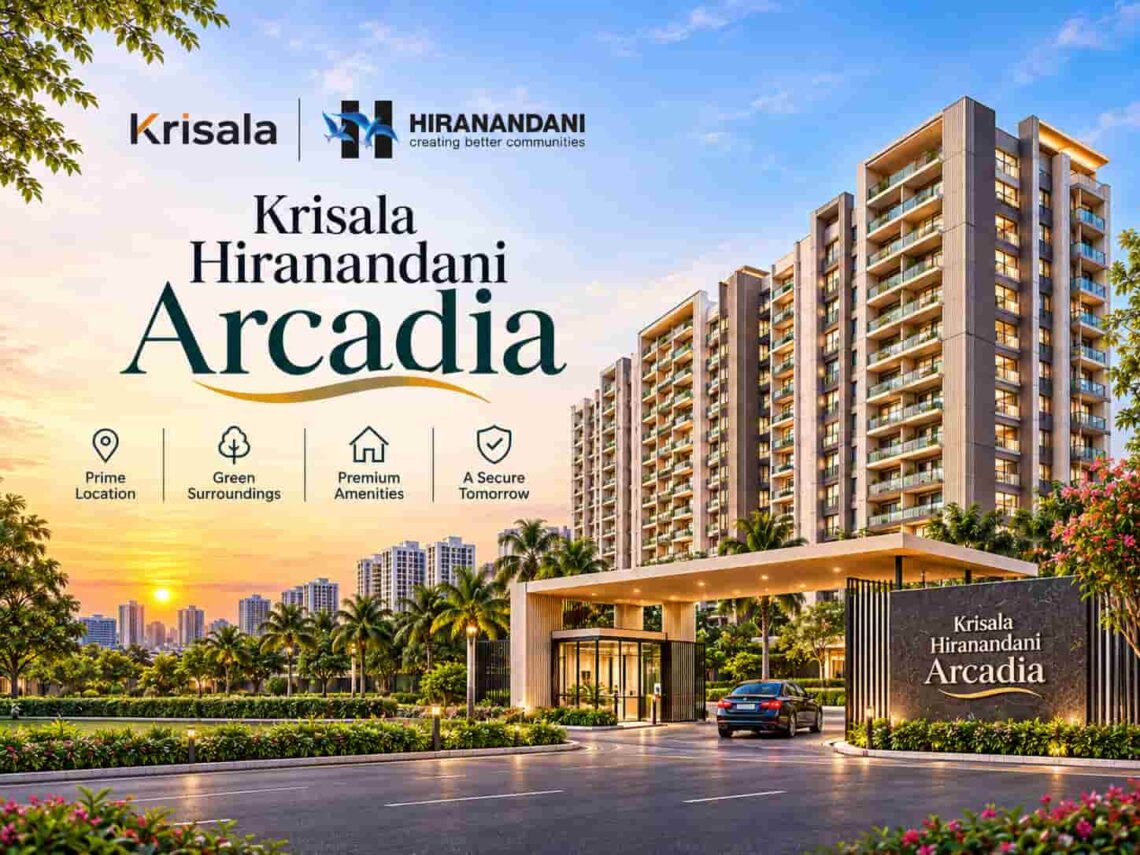
This article is a plain guide for anyone who is looking at Krisala Hiranandani Arcadia in Darumbre, North Hinjewadi, Pune. We will talk about what the brochure usually shows, what the price list means in real life, how the apartments, floor plans and master plan fit together, and what you should check before you pay any booking amount. The language is kept easy, so you can read it once and feel clear about your next step.
Project Snapshot
Here are the main facts in one place, so you do not have to hunt for them later.
Project Name: Krisala Hiranandani Arcadia Location: Darumbre, North Hinjewadi, Pune, Maharashtra Type: Premium residential apartments Status: RERA approved, new launch Township Area: 105 acres Phase: Phase 3, Arcadia & Icon Configurations: 2 BHK and 3 BHK 2 BHK Size: 750 – 825 sq. ft. 3 BHK Size: 1,075 – 1,165 sq. ft. Starting Price, 2 BHK: around ₹75.99 Lakhs* onwards Starting Price, 3 BHK: around ₹1.12 Cr* onwards Towers: 3 Expected Possession: December 2030 RERA No.: PR1260002500600 Developers: Krisala Developers and Hiranandani Communities
Keep this list handy. When you read the official brochure, match each figure with it, and if anything looks different, ask the sales team to explain.
Why Buyers Ask for the Brochure First
A brochure is more than a set of pretty pictures. When it is prepared properly, it works as a short introduction to the whole project. It tells you who the builders are, where the land is, how the buildings are arranged, what the homes look like inside and what facilities you will get. Because of this, a careful reader can learn a lot in ten minutes.
However, a brochure is also a marketing paper. Images show the best view, the best light and the best season. So, use it as a starting point, and then compare it with three things: the RERA record, the approved floor plan and your own visit to the site. This habit protects you from surprises later.
About Krisala Hiranandani Arcadia Apartments
Krisala Hiranandani Arcadia is a joint project of two developers. Krisala Developers is a Pune based company, and it knows the local market, the approval process and the needs of local families. Hiranandani Communities has built its name through large townships where homes, roads, gardens and shopping areas are planned as one unit. When the two come together, a buyer can reasonably expect a good level of planning.
The project is a part of a 105 acre township in North Hinjewadi. In this township, Phase 3 is called Arcadia & Icon, and the project has 3 towers. The homes come in two types only, which are 2 BHK and 3 BHK. This focused mix is useful, because most families in the Hinjewadi belt look for exactly these sizes.
The project also carries RERA registration number PR1260002500600. You can enter this number on the MahaRERA website and read the registered details yourself. It takes only a few minutes, and it gives you a firm base for the rest of your decision.
Krisala Hiranandani Arcadia Price List
Now let us come to the part that most readers scroll down to first.
The 2 BHK apartments, with sizes from 750 to 825 sq. ft., start at around ₹75.99 Lakhs* onwards. The 3 BHK apartments, with sizes from 1,075 to 1,165 sq. ft., start at around ₹1.12 Cr* onwards. The star mark tells you that these are starting figures, and the exact amount for a particular flat will depend on its floor, tower, view and size.
What the Numbers Tell You
If you divide the starting price of the 2 BHK by its smallest size, you get a rate of roughly ₹10,100 per sq. ft. In the same way, the 3 BHK works out at roughly ₹10,400 per sq. ft. These are only rough figures, because the way the area is counted can change the rate. Still, they give you a quick tool to compare this project with others in the same belt.
The gap between the two starting prices is about ₹36 Lakhs. In simple words, that is what you pay for the third bedroom and the extra living space. So, ask yourself a straight question. Will the third room be used every day, as a study, a guest room or a room for parents? If the answer is yes, the extra amount may be worth it. If the answer is no, the 2 BHK may be the wiser pick.
Costs Beyond the Base Price
Many buyers focus only on the headline figure and then feel shocked at the time of payment. To avoid this, think about the full cost from day one. The total outgo usually includes the following items:
- Stamp duty and registration charges
- GST, where it applies to the purchase
- Parking charges
- Maintenance deposit and society related charges
- Legal and documentation fees
- Home loan processing fees and insurance, if you take a loan
The exact amounts depend on the rules that are in force and on your own profile, so do not guess. Instead, ask the sales team for a written cost sheet that shows every item line by line. Keep this sheet safe, because it will help you compare offers from different developers.
Payment Schedule
Projects that are under construction usually follow a stage wise plan. You pay a part at booking, then pay further parts as the building work reaches certain points, and the last part comes near possession. Since the expected possession here is December 2030, you will have a long window to manage your payments. That is helpful for salaried families, because the money goes out in smaller parts over the years.
Please ask the sales team whether the plan is linked to construction stages or to dates. Also, ask if any special launch offer is running and what the terms are. Get every promise written down, because a written offer is much safer than a spoken one.
Planning a Home Loan
Most buyers use a home loan for a purchase of this size. Before you apply, compare at least three lenders on the interest rate, the processing fee, the tenure and the rules for part payment. Check your own credit score too, since a good score can help you get a better rate. Also, speak to the lender early, so that you know how much loan you are eligible for, and then match it with the price of the unit you like.
A simple rule is to keep your monthly EMI at a level where you can still save every month and handle sudden expenses. A home should bring peace, not stress.
Krisala Hiranandani Arcadia Floor Plans
If the price list tells you how much, the floor plan tells you what you get. A plan shows how the rooms are placed and how people will move inside the house.
2 BHK Floor Plan
The 2 BHK plan is offered in the range of 750 to 825 sq. ft. A home of this size normally gives you a living and dining space, a kitchen, a master bedroom, a second bedroom, two bathrooms and a balcony or a deck. The size is neat and practical for a couple, a young family or a first time buyer. For a family with one child, it leaves room for a small study corner too.
3 BHK Floor Plan
The 3 BHK plan is offered in the range of 1,075 to 1,165 sq. ft. Here, you get a larger living area, a full kitchen, three bedrooms and more than one bathroom. The third bedroom is the biggest benefit. It can become a children room, a space for visiting parents or a quiet work room, and these uses have become very common in recent years.
Reading the Plan Like an Expert
A floor plan can look good on paper and still feel awkward in real life. So, read it slowly, with a pencil in hand.
First, check whether the stated size is the carpet area or a larger figure. Under RERA, carpet area is the real usable floor space inside the walls, so it is the fairest base for comparing two projects.
Second, measure the bedrooms against your furniture. Write down the size of your bed, wardrobe and sofa, and see if they fit with space to walk around.
Third, see where the windows are. Cross ventilation, meaning windows on two sides of a room, keeps a house fresh and lowers the need for fans and lights in the day.
Fourth, look at the kitchen. See where the platform, the sink and the fridge can go, and whether there is a place for a washing machine and storage.
Fifth, notice the bathrooms. Their doors should not open straight toward the dining table or the main entrance.
Finally, ask for the plan of the exact unit that you are going to buy, not a sample drawing. Positions inside a tower can differ, and a corner unit may feel very different from a middle one.
Krisala Hiranandani Arcadia Master Plan
The master plan is a bird’s eye map of the whole township. It shows roads, towers, open spaces, the clubhouse, parking, play areas and the planned future parts. Because the project sits inside a 105 acre township, this map matters more than usual.
What a Good Master Plan Shows
Look for the entry and exit gates first. Then, find your tower and see how far it is from the gate, the clubhouse and the main road. A tower near the main road may get more noise, while a tower deep inside may offer calm but a longer walk. Neither is wrong, and the choice depends on your habits.
Next, notice the gap between the towers. A wider gap means better privacy and a better view from your windows. Since Arcadia has only 3 towers in this phase, there is a fair chance that the buildings will not feel packed, but you should confirm this from the actual layout.
After that, check the open green areas and the walking paths. A township that gives enough space for gardens and walking tends to feel better than one that fills every corner with buildings.
Last of all, ask which parts of the township are finished and which are planned for later. A master plan shows the final picture, and it may take years to reach that picture. Knowing the order of work helps you set the right expectation for your first years in the new home.
Since a developer can update a master plan after approvals, always take the latest copy and match it with the RERA record.
Krisala Hiranandani Arcadia Amenities
Good amenities change the way a family spends its evenings and weekends. In a township of this scale, buyers can generally look for facilities in these groups. The final and complete list must be confirmed from the official brochure and the RERA documents, so treat the points below as a guide for what to ask.
Health and Fitness
A gymnasium, a yoga or meditation area, a jogging track and a walking path are common in premium projects. Some projects also add a swimming pool. These features let you keep a regular routine without travelling to a separate club.
Clubhouse and Social Life
A clubhouse with a multipurpose hall, indoor games and a lounge gives residents a place to gather. Festivals, birthdays and small family functions become simple to host. Besides, shared spaces help neighbours meet each other often, and that is how a group of buildings slowly turns into a community.
Children and Elders
Children need a safe play area, a lawn and some open space to run. Elders prefer quiet benches, shaded gardens and a gentle path for a walk. A thoughtful plan keeps both groups in mind, and it is worth asking the sales team how the space is divided.
Safety and Daily Convenience
Controlled entry, security staff, CCTV cameras, lifts, fire safety systems, power backup for common areas and proper parking are basic needs. In a fast growing area like Hinjewadi, strong security and good parking are things you will thank yourself for choosing.
A Useful Question
In a large township, some amenities belong to one phase, while others are shared across all phases and a few are planned for the future. So, ask three questions before you decide: which amenities are in my own phase, which are shared, and when will each one be ready. The answers will tell you what you can enjoy from the day of possession.
Krisala Hiranandani Arcadia Location
Location decides your daily routine for many years, and this project has a clear advantage on that front. Darumbre is in North Hinjewadi, close to the Rajiv Gandhi Infotech Park, which is one of the biggest employment centres in the Pune region.
A Day in the Life
Imagine a person who works in one of the Hinjewadi IT phases. In many parts of Pune, this person would spend a long time on the road every morning and evening. By living in North Hinjewadi, the travel can be shorter and less tiring. That extra time can go to family, sleep, exercise or hobbies. Of course, traffic in Hinjewadi can be heavy at peak hours, so it is smart to drive the route yourself at eight in the morning and at six in the evening before you book.
Roads and Highway Access
The project area is linked with Wakad, Baner, Balewadi and Pimpri Chinchwad through the main roads of the region. In addition, the Mumbai-Bengaluru highway and the Mumbai-Pune Expressway side can be reached through these links, which helps people who travel to Mumbai or other cities often. Some road improvement works are also planned or underway in the belt, and buyers should check the latest status from official sources.
Metro and Public Transport
The metro line planned between Hinjewadi and Shivajinagar is expected to give a strong alternative to road travel. Please confirm the present status and the nearest station from the project site, because the timeline and the distance can change. Bus services, shared cabs and company shuttles already run in the area, so many residents manage without a car for daily office travel.
Schools, Hospitals and Markets
Families look for schools and hospitals first. The wider Hinjewadi, Wakad and Mann belt has several schools, colleges, clinics and multispeciality hospitals. Supermarkets, banks, cafes and restaurants are also easy to find. As the township grows, it is likely to add its own convenience facilities, so daily shopping can become even simpler.
Possession Timeline
The expected possession date of Krisala Hiranandani Arcadia is December 2030. Today is November 2026, so about four years remain. A timeline of this length has two sides.
The first side is the benefit. You have a long time to build your savings, improve your credit profile and plan your loan. You also pay in stages, so the burden is spread.
The second side is the need for attention. Over four years, many things can change, such as interest rates, material costs and market conditions. So, follow the progress. Visit the site once in a while, ask for photos of the work and read the quarterly updates that the developer files on the MahaRERA website. If you see a delay or a change, ask questions early and keep the replies in writing.
Why North Hinjewadi Makes Sense for Buyers
There are clear reasons why more and more buyers are turning their eyes toward this part of Pune.
Jobs are close. The IT park employs a huge number of people, and many of them prefer to live near the workplace. This steady demand supports both sale and rent.
Land is more open. Compared with the older and crowded parts of the city, the northern side gives developers room to plan wide roads, gardens and better layouts.
Infrastructure is moving ahead. Metro work, road upgrades and new commercial zones are adding to the convenience of the region, and improved connectivity usually helps property values over time.
Township living is in demand. Families like to have shops, schools, parks and play areas within or near the campus. It saves travel, and it gives a safer and more organised feeling.
The developers are known. When two established names are behind a project, and the project is RERA registered, buyers feel more at ease.
Who Can Consider This Project
A working couple from the IT sector may like the 2 BHK, since it offers a short commute at a reachable starting price. A family with children can look at the township setup, which usually offers more space to play. A joint family or a family with visiting parents may find the 3 BHK more comfortable. An investor who wants rental income may study the 2 BHK, because this size is in steady demand from tenants in the Hinjewadi belt.
On the other hand, if you need a house within a year or two, this project may not match your plan. A buyer in that situation should look at ready to move homes instead.
Questions to Ask the Sales Team
When you visit the sales gallery, a list of questions keeps the meeting useful. Here are some that save time:
- Is the area in the plan the carpet area, and what is the saleable area?
- Which floors and towers are still available, and what is the rate for each?
- Is the floor rise charged separately, and how much is it?
- What exactly is included in the base price, and what is extra?
- What is the payment plan, and is it tied to construction stages?
- How many parking spots come with each unit, and is there any extra cost?
- Which amenities are in my phase, and when will they be ready?
- What is the monthly maintenance amount, and who will manage the society?
Write the answers in a notebook or on your phone, and ask for the same in an email. A clear written record helps you later.
Common Mistakes Buyers Make
Some errors repeat again and again, so it helps to know them in advance.
Many buyers choose a project only on the strength of a brand name. A good brand helps, but you must still read the papers.
Some buyers ignore the extra charges and later struggle with the final payment. Always count the full cost.
Others skip the site visit and depend on videos. A video cannot show you the traffic, the noise or the air of the place.
Some people rush to book because of a sales push. A short pause for comparison costs nothing, and it can save a lot of money.
A few buyers forget to read the agreement for sale. Please read it fully, and if a clause confuses you, take advice from a property lawyer.
Final Thoughts
Krisala Hiranandani Arcadia offers 2 BHK homes of 750 to 825 sq. ft. and 3 BHK homes of 1,075 to 1,165 sq. ft. in 3 towers, as a part of Phase 3 inside a 105 acre township in Darumbre, North Hinjewadi. The starting price is around ₹75.99 Lakhs* for a 2 BHK and around ₹1.12 Cr* for a 3 BHK. The expected possession is December 2030, and the RERA number is PR1260002500600.
The project brings together a local developer and a township builder, and it sits close to one of the busiest job centres in Pune. These are strong points. At the same time, the long timeline and the final cost need careful study, so use the brochure and price list as tools, not as the final word.
Download the brochure, ask for the latest price list and cost sheet, see the floor plan of your chosen unit, study the master plan and verify the RERA record. Then visit the site with your family. When your numbers, your needs and your comfort all point in the same direction, you will know that you are ready to book.
Frequently Asked Questions
What does the star mark next to the price mean? It shows that the figure is a starting price. The final amount changes with the floor, tower, view and unit size, and extra charges are added on top.
Which companies are building this project? Krisala Developers and Hiranandani Communities are the two developers behind Krisala Hiranandani Arcadia.
How much more does a 3 BHK cost than a 2 BHK? On the starting prices, the difference is about ₹36 Lakhs. The actual gap for a chosen unit may be different.
Can an NRI buy a flat here? NRIs can generally buy residential property in India, but the paperwork and payment rules differ. Please check with a bank and a legal advisor before you proceed.
How much is the booking amount? The booking amount is decided by the developer and can change with offers. Ask the sales team for the current figure and take a written receipt for every payment.
Which documents should I read before booking? Read the RERA registration page, the approved floor plan, the cost sheet and the draft agreement for sale. Keep copies of all papers.
How many years are left for the possession from today? Today is November 2026, and the expected possession is December 2030, so about four years remain.
Is a 2 BHK enough for a family that works from home? It can work well for a small family if the layout is smart. If both partners work from home every day, a 3 BHK with a separate room may be more comfortable.