Buying a home is not just about walls and rooms. It is about space that supports daily life, design that feels comfortable, and planning that brings peace of mind. Hiranandani The Arena at Fortune City is created with this very thought. The project focuses on well-planned floor layouts, balanced design, and Vaastu-friendly features that suit modern families as well as long-term investors.
Located in Panvel, this residential tower is part of a large township where open areas, greenery, and lifestyle comforts come together. In this article, we will explore every detail related to Hiranandani The Arena floor plans, including apartment sizes, internal layouts, Vaastu advantages, pricing, amenities, and location benefits. The language is kept simple so that every homebuyer can understand it easily.
Hiranandani The Arena at Fortune City – Project Overview
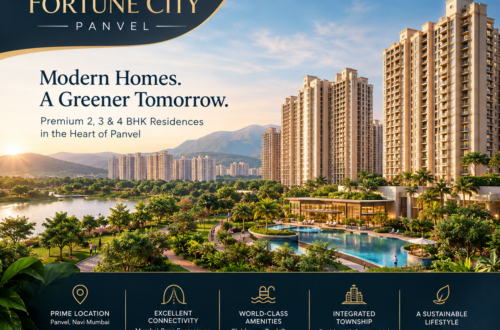
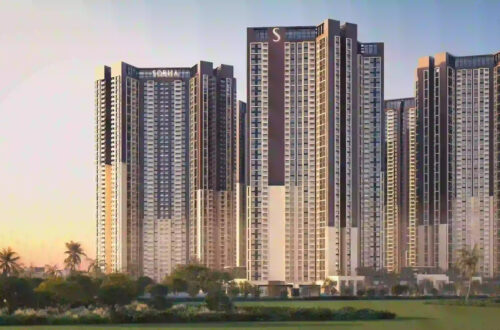
Hiranandani The Arena at Fortune City is a premium residential development located inside the well-planned Fortune City township. Spread across a vast land parcel, this project offers high-rise living with open surroundings and modern infrastructure. With G+41 floors, the tower is designed to provide open views, better ventilation, and a peaceful living environment.
The project offers 2, 3, and 4 BHK apartments that are thoughtfully designed to suit different family sizes. Whether you are a working professional, a growing family, or someone planning for the future, the layouts are created to meet daily needs with comfort.
One of the biggest highlights of the project is the focus on space utilization. Each floor plan is planned to reduce wasted areas and improve usability. Along with this, Vaastu principles are followed carefully, which adds long-term value and positive energy to the home.
Key Project Details
Here are the important details of the project presented in a clear and simple format:
Project Name: Hiranandani The Arena at Fortune City
Location: Opposite Old Mumbai Pune Highway, Panvel
Configuration: 2, 3 & 4 BHK Apartments
Floors: G+41
Land Area: 10.19 acres
Open Space: 80%
Amenity Zone: 5.3 acres landscaped area
Clubhouse: 90,000+ sq. ft.
Possession: March 2030
Starting Price: ₹1.31 Cr*
These details clearly show that the project is designed for long-term living with a strong focus on open spaces and lifestyle facilities.
Interior Highlights
The interiors of Hiranandani The Arena are planned to offer comfort, durability, and a premium feel. The design style is simple yet elegant, making it easy for residents to personalize their homes.
Living and dining areas are spacious and well-proportioned. These areas are designed to allow natural light to enter easily, which keeps the home bright during the day. Bedrooms are planned with enough space for wardrobes and movement, ensuring comfort without crowding.
Kitchens are designed with practicality in mind. There is proper space for cabinets, cooking platforms, and utility areas. The layouts allow easy movement, making daily cooking smooth and organized.
Bathrooms come with quality fittings and proper ventilation. This ensures hygiene and long-lasting usage. Balconies are attached to living rooms or bedrooms, offering fresh air and outdoor views, which is a big plus in high-rise living.
Price of Apartment at Hiranandani The Arena
The Hiranandani The Arena Panvel Price starts from ₹1.31 Cr*. The pricing reflects the project’s premium location, township benefits, brand value, and future growth potential.
The final price of each apartment depends on factors such as unit configuration, floor level, view, and size. Higher floors usually offer better views and airflow, which may influence the cost. However, the overall pricing is competitive when compared to similar township projects in Panvel.
Buyers also get flexible payment plans linked to construction progress, which helps in better financial planning. Since possession is expected by March 2030, this project is suitable for buyers looking for planned investments and gradual payments.
Amenities at Hiranandani The Arena
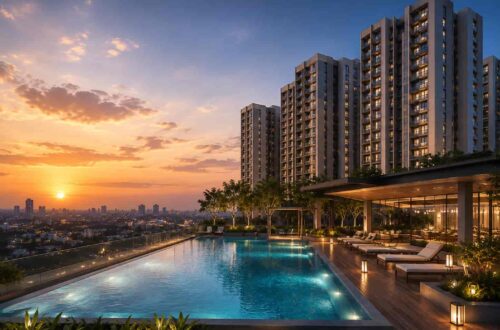
Lifestyle amenities play an important role in modern living. Hiranandani The Arena Panvel Amenities are planned across a large landscaped zone, ensuring enough space for leisure and recreation.
The project offers a massive clubhouse of over 90,000 sq. ft. This clubhouse is designed as a social and fitness hub for residents. It includes indoor games, fitness areas, and spaces for community gatherings.
Outdoor amenities include walking tracks, green lawns, seating areas, and children’s play zones. These spaces are designed to encourage an active lifestyle while also providing areas to relax after a long day.
There are dedicated zones for senior citizens, ensuring comfort and safety. Sports facilities are also included to promote physical activity for all age groups.
Master Plan and Floor Plan
The master plan of Hiranandani The Arena focuses on open spaces and smooth internal movement. With 80% open area, residents enjoy greenery, fresh air, and a calm atmosphere despite being part of a large township.
2 BHK Floor Plan Details
The 2 BHK apartments are ideal for small families and working professionals. These units are designed to provide a perfect balance of comfort and functionality. The living and dining areas are combined to create an open feel. Bedrooms are placed in a way that ensures privacy.
The kitchen is located close to the dining area, making daily routines convenient. Bathrooms are positioned smartly to serve both guests and residents without disturbing private areas.
3 BHK Floor Plan Details
The 3 BHK units are suitable for medium to large families. These apartments offer spacious living areas, separate dining spaces, and well-sized bedrooms. The master bedroom usually comes with an attached bathroom, adding comfort and privacy.
The layout ensures that each room gets enough natural light and ventilation. Balconies are thoughtfully placed to offer views of landscaped areas or open surroundings.
4 BHK Floor Plan Details
The 4 BHK apartments are designed for families who need extra space and luxury. These units feature large living areas, multiple bedrooms with attached bathrooms, and spacious balconies.
The layout supports comfortable living with separate zones for family interaction and personal privacy. These homes are ideal for multi-generation families or buyers looking for long-term spacious living.
Vaastu Benefits in Floor Plans
Vaastu plays an important role in home planning for many buyers. Hiranandani The Arena follows key Vaastu principles without compromising on modern design.
Main entrances are placed in positive directions to attract good energy. Living rooms are positioned to receive maximum daylight, which is considered beneficial for health and mood. Kitchens are placed according to Vaastu guidelines, supporting harmony and daily comfort.
Bedrooms are located in calm zones of the apartment, promoting better sleep and relaxation. Bathrooms and utility areas are planned carefully to avoid negative energy flow.
These Vaastu-friendly layouts make the homes suitable for buyers who value traditional planning along with modern living.
Location and Connectivity of Hiranandani The Arena
Panvel is emerging as one of the most promising residential destinations near Mumbai. Hiranandani The Arena Panvel Location offers excellent connectivity to major highways, railways, and upcoming infrastructure projects.
The project is located opposite the Old Mumbai Pune Highway, making daily travel smooth for residents. This strategic location connects Panvel to Mumbai, Navi Mumbai, and Pune with ease.
Key Connectivity Highlights
The project enjoys strong road and rail connectivity. The Mumbai Pune Expressway is easily accessible, which reduces travel time for long-distance commuters. Panvel Railway Station connects to Central and Harbour lines, making local travel convenient.
The upcoming Navi Mumbai International Airport will further boost connectivity and property value in the area. This makes Hiranandani The Arena a smart choice for future-focused buyers.
Schools & Educational Institutions Nearby
Families with children will find several good schools and colleges near the project. Educational institutions in Panvel offer quality education across different boards. This reduces daily travel time for students and adds convenience for parents.
The presence of reputed schools nearby also increases the long-term residential value of the project.
Hospitals & Healthcare
Healthcare facilities are easily accessible from the project location. Panvel has well-equipped hospitals and clinics that provide quality medical services. Emergency care and regular health check-ups are available within a short distance.
This ensures peace of mind for families, especially senior citizens and children.
Transport Options
Public and private transport options are easily available around the project. Bus services connect Panvel to nearby areas and business hubs. Auto-rickshaws and taxis are also available for short-distance travel.
The upcoming metro and improved road infrastructure will further improve transport convenience in the coming years.
IT Hubs & Workspaces
Panvel is gradually developing as a residential hub for professionals working in Navi Mumbai and Mumbai. IT parks and business zones in nearby areas are easily reachable via highways and rail routes.
This makes Hiranandani The Arena suitable for working professionals looking for balanced work-life living.
Malls & Entertainment Zones
Shopping malls, local markets, and entertainment zones are available within easy reach. Residents can enjoy movies, dining, and shopping without long travel.
This adds to the lifestyle appeal of the project and makes daily living enjoyable.
About The Developer
Hiranandani Group is known for creating landmark residential and commercial developments across India. The developer focuses on quality construction, thoughtful planning, and long-term value.
Their township projects are known for strong infrastructure, greenery, and community living. With Hiranandani The Arena, the developer continues this legacy in Panvel.
Why Invest Hiranandani The Arena at Fortune City Panvel?
Investing in Hiranandani The Arena offers multiple advantages. The project is located in a fast-developing area with strong future growth potential. The floor plans are practical, Vaastu-friendly, and suitable for long-term living.
The large open spaces, premium amenities, and trusted developer name add to the investment value. With upcoming infrastructure projects around Panvel, property prices are expected to grow steadily.
This makes the project ideal for both end-users and investors.
FAQ’s Related to Hiranandani Arena Panvel
Q1. Are the floor plans suitable for small families?
Yes, the 2 BHK layouts are designed to offer comfort and proper space for small families and working couples.
Q2. Do the apartments receive enough natural light?
Yes, the layouts are planned to allow maximum daylight and cross ventilation in all units.
Q3. Is the project suitable for senior citizens?
Yes, the project includes senior-friendly amenities, walking paths, and peaceful open areas.
Q4. How does the project support long-term living?
With spacious layouts, open spaces, quality construction, and future-ready location, the project is ideal for long-term residence.
Q5. Will the floor plans allow easy interior customization?
Yes, the simple and practical layouts make it easy for buyers to plan furniture and interiors as per personal taste.