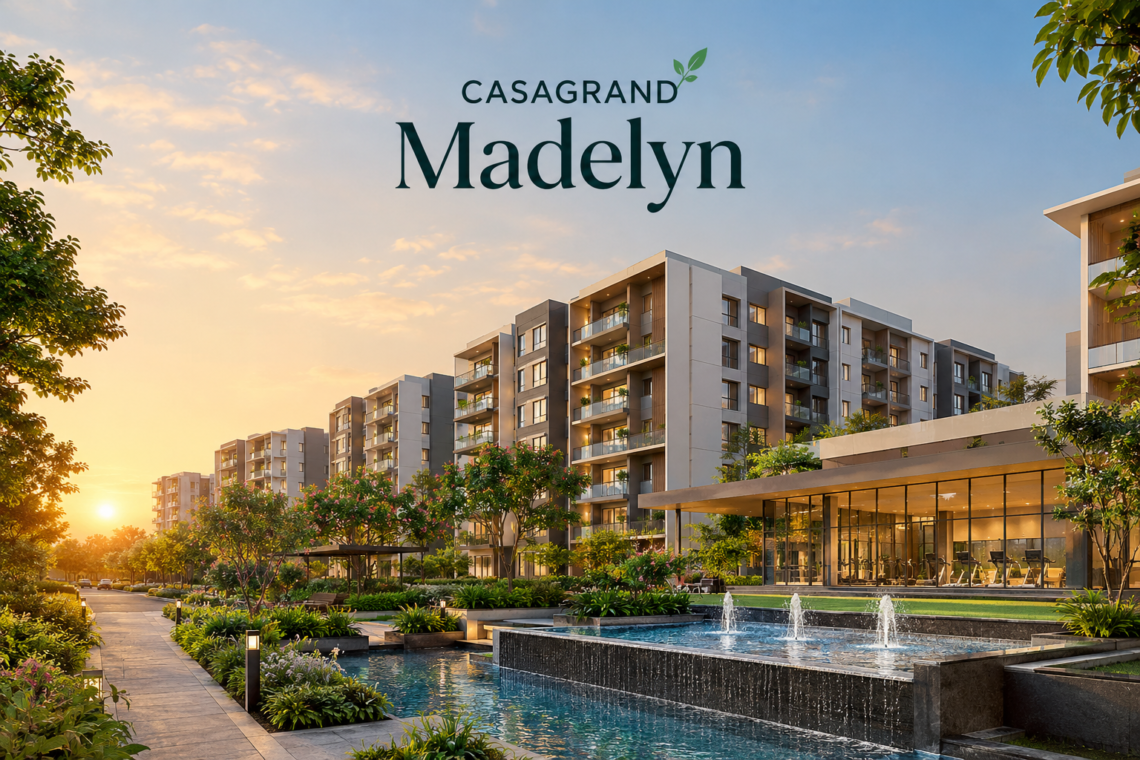
Casagrand Madelyn is a residential apartment project in Thirumudivakkam, West Chennai, planned for homebuyers who value open spaces, greenery and practical home layouts. Spread across 6.4 acres, the development includes 394 apartments in 2 and 3 BHK configurations. Its low-rise structure, with basement, ground and five upper floors, gives the project a different character from large residential developments with tall towers.
One of the main highlights of Casagrand Madelyn Chennai is its focus on open areas and nature-inspired planning. The developer presents the project as a community with 90% open space, supported by landscaped grounds and several green features. These include a fruit orchard, a teak enclave, a lily pond and a medicinal garden. Such spaces can add visual interest to the residential environment and give residents more opportunities to spend time outdoors.
The project is located near the Chennai Bypass, GST Road and Kundrathur. These connections can help residents travel towards different parts of Chennai, depending on their daily destinations and preferred routes. The combination of a manageable project size, low-rise buildings and landscaped surroundings makes this development worth considering for families looking for a home in West Chennai.
Project Overview and Residential Planning
Casagrand Madelyn Thirumudivakkam is planned as a residential community with a defined apartment count and a low-rise building format. The project covers approximately 6.4 acres and accommodates 394 homes across buildings with a basement, ground floor and five upper floors. This structure may appeal to buyers who prefer a residential setting without the scale of a high-rise tower complex.
The development focuses on 2 and 3 BHK apartments, with sizes ranging from 1,221 to 2,059 square feet. This range offers options for different household needs, from couples planning to start a family to larger families requiring additional rooms. However, buyers should compare the carpet area, room dimensions, storage provisions and balcony space before choosing a particular configuration. The overall square footage alone does not explain how efficiently a home uses its available space.
The project also places considerable emphasis on landscaped areas. Its proposed open-space planning includes a mother-earth landscape spread across 2.5 acres, along with additional greenery and nature-inspired features. Buyers should verify how these figures relate to the overall project layout before making a decision. A review of the approved plans can help establish the location of buildings, landscaped areas, internal roads and shared facilities.
Location Advantages of Thirumudivakkam
Thirumudivakkam is situated in the western part of Chennai and provides access to several established roads connecting different parts of the city. For homebuyers, the location decision should depend on everyday travel needs, including the distance to workplaces, schools, hospitals, shops and public transport. A property can offer attractive surroundings, but its practical value also depends on how easily residents can manage their daily routines.
The project benefits from its proximity to the Chennai Bypass, GST Road and Kundrathur. These routes can support travel towards various residential, commercial and industrial areas. However, actual journey times depend on traffic conditions, the time of travel and the exact destination. Buyers should test their regular routes during peak hours rather than relying only on estimated distances shown in promotional material.
For families planning to live here for several years, it is useful to examine the wider neighbourhood as well. Check the availability of grocery stores, pharmacies, schools, healthcare facilities and everyday services. Visit the surrounding roads at different times of the day to understand traffic movement, street lighting and the general environment. These checks provide a clearer picture of how the location may support long-term residential needs.
Apartment Configurations and Home Sizes
The Casagrand Madelyn apartments are available in 2 and 3 BHK configurations, with stated sizes ranging from 1,221 to 2,059 square feet. This selection gives buyers an opportunity to compare different home sizes based on family requirements and budget. A two-bedroom apartment may work well for a smaller household, while a three-bedroom home can offer additional flexibility for children, guests or a work-from-home setup.
When comparing apartment layouts, buyers should look beyond the number of bedrooms. The position of the living room, dining area, kitchen, bathrooms and balconies can affect everyday comfort. Natural light, ventilation, room proportions and storage space are also important. For example, a well-planned smaller apartment may suit a household better than a larger home with poorly arranged spaces.
Families should also consider their future requirements. A home that meets present needs may become less convenient as children grow or work arrangements change. Therefore, buyers should assess whether an extra bedroom or a more spacious living area would provide long-term value. It is equally important to confirm the exact area measurement used in the quotation, including the distinction between carpet area, built-up area and any other stated measurement.
Understanding the Floor Plans Before Buying
The Casagrand Madelyn floor plan is an important document for understanding how individual apartments are arranged. Buyers should review the available layouts for each 2 and 3 BHK configuration before selecting a unit. A floor plan shows the relationship between rooms and helps buyers understand whether the home supports their preferred lifestyle.
Start by checking the usable proportions of the bedrooms and living area. Ensure that the kitchen offers enough working space and that the dining area fits the household’s needs. Look at the placement of doors, windows, bathrooms and balconies. These details can influence furniture arrangements, privacy and ventilation. Families who work from home may also want a bedroom or separate corner that can accommodate a desk without disturbing the main living space.
It is advisable to compare multiple units within the same configuration because their orientation, floor position and surrounding views may differ. Ask the sales team for the latest approved drawings and the exact specifications of the unit being offered. Do not assume that every apartment has the same layout simply because the bedroom count and advertised size are similar. The final choice should reflect practical usability, natural light, privacy and the total cost of ownership.
Master Plan and Open-Space Design
The Casagrand Madelyn master plan is particularly relevant because the project places strong emphasis on landscaped surroundings. According to the supplied project information, approximately 90% of the site is planned as open space. The stated layout includes 2.5 acres of mother-earth landscape and additional greenery featuring a fruit orchard, teak enclave, lily pond and medicinal garden.
These landscape elements can help create a more varied outdoor environment within the residential campus. An orchard may provide a garden-like setting, while a lily pond can serve as a visual feature. A medicinal garden can introduce residents to different plants, and the teak enclave can add another layer of greenery. The overall experience, however, depends on the final landscaping, maintenance practices and the actual accessibility of these areas.
Before purchasing, buyers should study the approved site plan to understand how open spaces are distributed. Check the distance between apartment buildings, the location of internal roads and the position of recreational areas. It is also useful to confirm whether the advertised open-space percentage refers to the entire site or a particular planning calculation. Reviewing the official drawings helps buyers understand the relationship between private homes and shared outdoor areas.
Green Living and Biophilic Features
Nature-inspired design is one of the main themes of this residential development. Biophilic planning generally refers to design choices that help people maintain a connection with nature through greenery, natural materials, outdoor views and access to planted spaces. In a residential community, these features may improve the visual quality of shared areas and encourage residents to spend more time outdoors.
The proposed fruit orchard, teak enclave, lily pond and medicinal garden provide different landscape elements within the campus. Such features can make common areas more interesting than a layout consisting mainly of paved roads and building entrances. Green areas may also provide places for quiet walks, informal conversations and short breaks from indoor activities. Their usefulness depends on the final design, shade, seating arrangements, accessibility and ongoing care.
Buyers should remember that greenery requires consistent maintenance. Trees need suitable growing conditions, landscaped areas need regular care, and water features require appropriate cleaning and safety measures. During a site visit, ask how the developer or residents’ association will maintain these facilities after handover. A well-planned landscape is most beneficial when it remains usable and attractive over time rather than serving only as a launch-stage visual feature.
Amenities and Everyday Community Facilities
The Casagrand Madelyn amenities should be evaluated according to the facilities included in the official project specifications. Shared amenities can improve the residential experience when they support daily activities, recreation and interaction between residents. However, the supplied project details do not provide a complete verified list of individual facilities, so buyers should obtain the current amenities schedule before making assumptions about specific features.
When reviewing the available facilities, consider how frequently your household is likely to use them. Families with children may prioritise safe outdoor areas and suitable recreational spaces. Adults who exercise regularly may look for walking areas or fitness facilities, while older residents may value seating, accessible paths and quieter landscaped corners. The importance of each facility depends on the age, routine and preferences of the household.
It is also important to understand the difference between an advertised amenity and a completed, operational facility. Ask which facilities are included in the approved plans, which are part of the common areas and whether any additional charges apply. Clarify the arrangements for maintenance, operating hours and future repairs. These details can affect both the everyday convenience of the community and the monthly expenses residents pay after moving in.
RERA Registration and Legal Due Diligence
The supplied project information lists the registration number for Casagrand Madelyn RERA details as TN/1/Building/0605/2024. Buyers should verify this number and the corresponding project information through the official Tamil Nadu Real Estate Regulatory Authority portal before paying a booking amount. The registration record can help establish the registered project identity and provide important information about its approvals and declared development details.
Legal checks should include the registered developer’s name, the project address, the approved plans and the applicable completion timeline. Buyers should also review the agreement for sale, payment schedule, specifications and provisions concerning delays or changes. If the project has multiple buildings or phases, confirm that the registration covers the specific unit and development being purchased.
A registration number is an important starting point, but it does not replace independent legal verification. Ask a qualified property lawyer to examine the title documents, land records, relevant permissions and the draft agreement. Check whether the unit’s carpet area and other specifications match the documents provided. If any details differ between the marketing material and official records, request written clarification before proceeding with the transaction.
Possession Timeline and Construction Progress
The Casagrand Madelyn possession date should be confirmed through the latest official project records and the sale agreement. The supplied information identifies the development as ongoing but does not establish a verified possession date. Buyers should therefore avoid relying on an unconfirmed month or year when planning their finances, rental arrangements or relocation.
Ask the developer for the latest construction update and the expected completion timeline applicable to the selected apartment. Review the RERA record for the declared completion date and any officially recorded updates. The agreement should clearly state the relevant contractual timeline, payment milestones and applicable terms for delays. These details are especially important for buyers who need to coordinate the purchase with the end of an existing rental agreement or the sale of another property.
Construction progress should also be assessed during a site visit, where access is permitted. Observe the overall stage of work and request information about pending construction, internal services and common-area completion. Before taking possession, inspect the apartment for workmanship, fittings, water supply, electrical systems, drainage and ventilation. Prepare a written snag list and ensure that outstanding issues are recorded and addressed through the agreed process.
Price Considerations and the Total Purchase Budget
The Casagrand Madelyn price should be confirmed directly with the authorised sales team because the supplied project information does not include a verified current price list. The final amount may vary according to the apartment configuration, size, floor, location within the project and applicable commercial terms. Buyers should request a written quotation for the exact unit they intend to purchase.
The advertised base price is only one part of the total acquisition cost. Ask for a detailed cost sheet covering applicable taxes, registration charges, stamp duty, parking charges where applicable, maintenance deposits and other disclosed fees. Confirm whether any amenities or additional facilities carry separate charges. A complete estimate helps buyers compare this project with other homes in the same part of Chennai on a like-for-like basis.
It is also sensible to assess the monthly cost of ownership before making a commitment. Include the expected home loan instalment, maintenance charges, utility bills, insurance and routine household expenses. If you plan to rent out the property, consider potential vacancy periods, repairs and property management costs. A purchase should fit the household’s financial position without depending entirely on optimistic assumptions about future appreciation or rental income.
Project Brochure and Official Information
The Casagrand Madelyn brochure can help buyers review the developer’s presentation of the project, including its layout, apartment configurations, landscape concepts and proposed facilities. It is useful during the initial research stage because it brings key project information together in one place. However, promotional material should be treated as an introduction rather than a substitute for approved documents and contractual commitments.
Request the latest brochure from the authorised project representative and check that it refers to the correct development. Compare the apartment sizes, building configuration, open-space claims and listed facilities with the latest approved plans. If the brochure contains illustrative images of gardens, interiors or common areas, ask whether those images represent the approved design and whether any changes have been made during construction.
Buyers should also retain copies of the quotation, payment receipts, specifications and relevant correspondence. Any promise about a particular facility, fitting or delivery timeline should be clarified in writing. This approach reduces the risk of relying on verbal statements that may be difficult to establish later. Reviewing documents carefully allows buyers to make a more informed decision and maintain a clear record throughout the purchase process.
Connectivity and Daily Travel Requirements
The location near the Chennai Bypass, GST Road and Kundrathur can be a useful consideration for residents who need to travel across West Chennai and other parts of the metropolitan area. These road connections may provide different route options depending on the destination. Nevertheless, the most convenient route will vary according to traffic conditions and the time of day.
People commuting to offices should calculate the journey from the actual project entrance to their workplace. A route that appears short on a map may take longer during peak traffic. Families should also check travel times to schools, colleges, healthcare centres and regular shopping destinations. Public transport availability and the distance to suitable boarding points deserve attention, especially for households that do not plan to use a private vehicle for every trip.
A practical location assessment should include more than road access. Visit the area in the morning, afternoon and evening to understand traffic movement and the surrounding environment. Check the condition of access roads, nearby services and the availability of everyday essentials. If possible, speak with people who already live or work nearby. Their experiences can provide useful context about daily travel patterns and local convenience.
Who Should Consider This Residential Project?
This development may suit homebuyers who prefer a low-rise residential setting with an emphasis on landscaped outdoor areas. The 2 and 3 BHK options provide flexibility for smaller households and families that need an additional bedroom. Its location in Thirumudivakkam may also be worth evaluating for buyers whose work, family responsibilities or daily travel routes connect with West Chennai.
The open-space concept may attract people who want greenery within their residential surroundings. A fruit orchard, teak enclave, lily pond and medicinal garden can contribute to the character of a community when they are completed and maintained as intended. However, buyers should consider their actual lifestyle rather than choosing a home based only on attractive landscape images. The apartment layout, travel time, price and maintenance arrangements remain equally important.
The project may also interest long-term buyers who want a home for their family rather than a short-term speculative purchase. Before deciding, compare it with other developments in nearby areas. Assess the total purchase cost, construction status, legal documents and expected living expenses. A careful comparison can help determine whether the project offers the right combination of space, location and facilities for your needs.
Important Checks Before Booking an Apartment
Before booking a home, prepare a clear checklist covering legal, financial and practical requirements. Start with the RERA registration, title documents, approved building plans and the sale agreement. Verify the apartment’s carpet area, configuration, floor location and included specifications. Confirm that the details in the booking form and cost sheet match the unit you have selected.
Next, review the payment schedule and understand which payments are due at each construction milestone. Ask for a complete breakdown of taxes, registration expenses, maintenance deposits and other applicable charges. If you are applying for a home loan, check your eligibility and obtain an estimate of the monthly instalment. Keep enough funds available for registration, moving expenses and initial household requirements.
Finally, visit the site and evaluate the neighbourhood. Check the access road, traffic conditions, nearby services and the current construction stage. Review the landscape plan and ask how the shared areas will be maintained after handover. Obtain written answers to questions about facilities, possession and specifications. If any term is unclear, seek independent legal or financial advice before signing. These steps can make the buying process more transparent and reduce the likelihood of unexpected costs.
Conclusion: Is This Project Worth Exploring?
Casagrand Madelyn presents a residential option in Thirumudivakkam for buyers who value low-rise buildings, practical apartment configurations and planned greenery. The project covers 6.4 acres and includes 394 homes in 2 and 3 BHK formats. Its proposed landscape elements and stated focus on open space give it a distinct identity among residential options that buyers may compare in West Chennai.
However, the suitability of a property depends on more than its advertised features. Buyers should examine the exact apartment layout, location convenience, construction progress, legal status and total cost before making a decision. The current price list, possession timeline and complete amenities schedule should be obtained from official sources rather than assumed from general project descriptions.
For a well-informed purchase, compare the approved documents with the developer’s marketing material and visit the site wherever possible. Consider your family’s present and future requirements, including commuting patterns, available budget and maintenance costs. If the apartment configuration, location and verified project specifications meet these needs, the development may deserve a place on your shortlist. A careful assessment will help you decide whether it is suitable for long-term living or another property strategy.
Explore Another Spacious Residential Option with Casagrand Highline
If you are considering alternatives to your current property choice, Casagrand Highline offers spacious homes in Ammapalayam, Tiruppur, near Avinashi Road. This under-construction residential project spans 5.5 acres and features 173 homes, comprising 137 apartments in 3 and 4 BHK configurations and 36 4 BHK villas. With home sizes ranging from 2,337 to 3,751 sq. ft., the project caters to families looking for larger living spaces. It also dedicates 70% of its land area to open spaces and features a grandeur clubhouse overlooking the swimming pool. Registered under TNRERA number TN/32/Building/0006/2025, Casagrand Highline is another property worth exploring for buyers interested in spacious apartments and villas in Tiruppur.