Anyone who has searched for a luxury home in Mumbai knows that a brochure photo tells you very little. The real story sits in the floor plan. A good plan decides how much light enters your living room, how far your bedroom is from the noise, and whether your family can move around the house without bumping into furniture. That is why smart buyers study the layout and the carpet area before they think about the price.
This guide explains the Hiranandani Versova floor plans and carpet areas in simple words. We will also cover the Hiranandani Versova apartments, the Hiranandani Versova location, the Hiranandani Versova amenities and the Hiranandani Versova master plan. Everything is written in plain language, so you can read it once and understand what the project offers. Where the developer has not shared a detail yet, we have said so clearly instead of guessing.
Hiranandani Versova at a Glance
First, here is a quick summary of the project, so you have the main facts in one place.
- Project Name: Hiranandani Versova
- Developer: Hiranandani Group
- Location: Versova, Andheri West, Mumbai
- Type: Premium luxury residential apartments
- Status: Pre-launch
- Configuration: Premium 4 BHK sea-facing residences
- Carpet Area: 2,300 to 2,800 sq. ft.
- Starting Price: On request
- Land Area: Approximately 0.5 acres
- RERA Number: Approval under process
- Possession: 2030
These points give you a clear base. Now, let us look at each part in detail.
About Hiranandani Versova Apartments
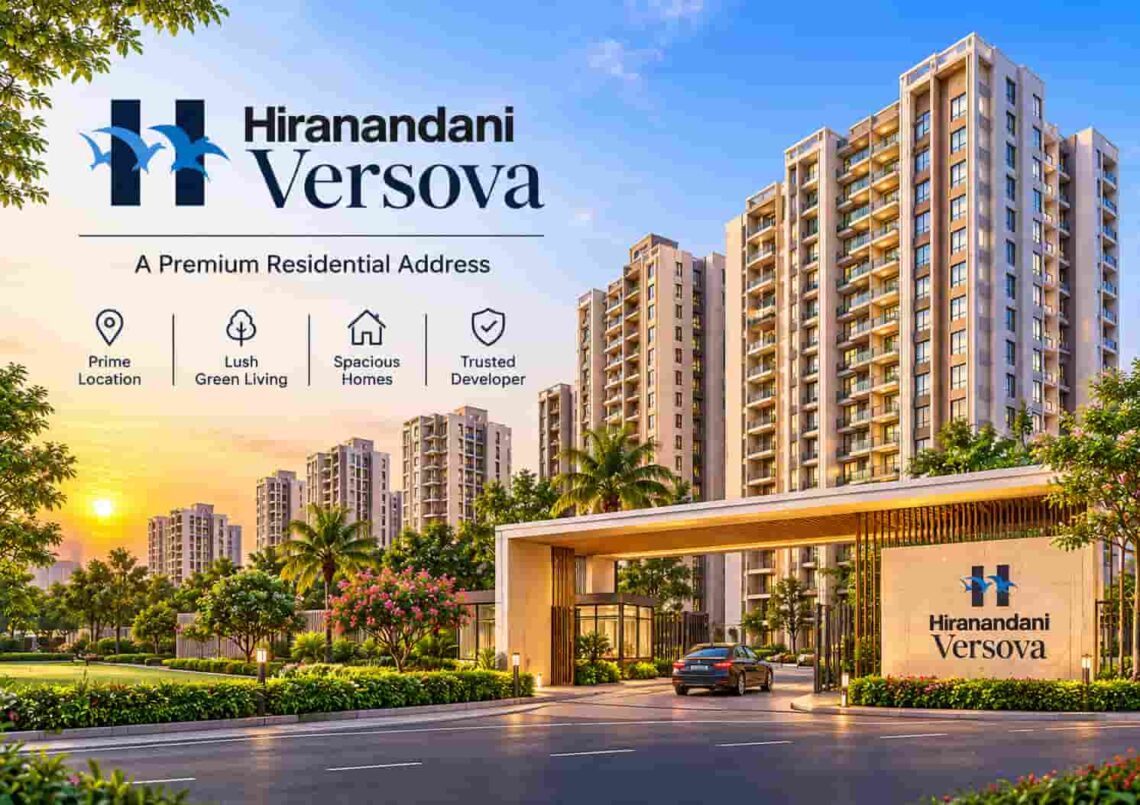
The Hiranandani Versova apartments are planned as premium four bedroom homes for buyers who want space, privacy and a sea-facing setting in one of the most talked about neighbourhoods of the western suburbs. The project is being developed by the Hiranandani Group, a name that most Mumbai buyers already know because of its township style communities and its long record in residential development.
The land area is around 0.5 acres. That may sound small when compared with large townships, yet it tells an important story. A compact plot usually means a limited number of homes, fewer neighbours per floor and a more private feel. Moreover, every home in the project is a 4 BHK, so the project is not trying to serve every budget. It is built for families who want large rooms and a high quality address.
The project is in the pre-launch stage at the moment. As a result, many final details, such as the tower count, the floor count and the exact unit mix, are still to be announced. The price is also given on request, which is common at this stage. Therefore, treat every number you see today as an early indication and confirm it with the developer before you take a decision.
Hiranandani Versova Floor Plans Explained
This is the section most buyers are waiting for. The Hiranandani Versova floor plans are based on one main configuration, the premium 4 BHK sea-facing residence. The carpet area ranges from 2,300 sq. ft. to 2,800 sq. ft., so you get at least two size options within the same category.
What Carpet Area Really Means
Before we study the plans, let us make one point clear. Carpet area is the usable floor space inside your apartment. It includes the rooms, the kitchen, the bathrooms and the passages, but it does not include the thickness of the walls, the common lobby or the shared staircase. Under the RERA law, developers must sell homes on the basis of carpet area, so this is the most honest number to compare.
Many older projects in Mumbai advertise the saleable area or the built-up area, which is higher than the carpet area. For example, a flat described as 3,000 sq. ft. saleable may have only 2,200 to 2,400 sq. ft. of actual carpet space. Hence, when someone quotes a size to you, always ask one simple question: is this the RERA carpet area?
In this project, the sizes of 2,300 to 2,800 sq. ft. are given as carpet area. This is a big advantage, because you are comparing real usable space and not an inflated number.
The 2,300 sq. ft. Carpet Area Layout
The smaller 4 BHK option starts at around 2,300 sq. ft. of carpet area. That is a very generous size even for a luxury home in Mumbai. For comparison, most 3 BHK homes in the city sit between 1,000 and 1,500 sq. ft. of carpet area, so this home gives you nearly double the usual space.
A home of this size normally allows a proper separation between the living zone and the sleeping zone. You can expect a large living and dining space, a separate kitchen area, four bedrooms and several bathrooms. The final room sizes will be confirmed when the developer releases the approved plan. Even so, a 2,300 sq. ft. layout should be comfortable for a family of four to six members, along with a study corner or a home office.
The 2,800 sq. ft. Carpet Area Layout
The larger option goes up to around 2,800 sq. ft. of carpet area. The extra 500 sq. ft. is not a small bonus. In practical terms, it can give you a bigger living room, a wider master suite, a larger kitchen or an additional family lounge, depending on how the plan is drawn.
This size will suit joint families, buyers who often host guests, and people who want a private space for parents or older children. Besides this, a larger plan makes room for a walk-in wardrobe, a dressing area or a utility space for the household staff, which many Mumbai families value highly.
How the Two Sizes Compare
| Point | Smaller Layout | Larger Layout |
|---|---|---|
| Configuration | 4 BHK | 4 BHK |
| Carpet Area | About 2,300 sq. ft. | About 2,800 sq. ft. |
| View | Sea-facing | Sea-facing |
| Best For | Nuclear and growing families | Joint families and frequent hosts |
| Price | On request | On request |
Because both options come in the same 4 BHK format, the main difference is the amount of space you get in each room and in the common areas of the home.
The Sea-Facing Advantage
The phrase sea-facing is a major part of the plan. In a good sea-facing layout, the living room and the master bedroom are placed on the side that gets the view. Large windows or wide balconies then bring in light and fresh air. However, not every unit in a tower gets the same view. The direction of the tower, the floor number and the position of the neighbouring buildings can change what you see from your window.
So, when you visit the sales gallery, ask which flats get a direct sea view and which ones get a partial view. Ask this question for the exact unit you plan to buy, not for the project in general.
What to Check in the Floor Plan Before You Book
A floor plan is a drawing, and a drawing can look perfect on paper but feel different in real life. Here are the points you should check when the developer shows you the plan.
Room placement. See where the bedrooms sit in relation to the living room. Bedrooms that are away from the main entrance and the kitchen are usually quieter.
Natural light and ventilation. Count the windows in each room and notice their direction. A room with windows on two sides gets better cross ventilation than a room with a single window.
Kitchen layout. Check whether the kitchen is open or closed, and whether there is a separate dry kitchen or a utility area. Indian cooking needs good exhaust and storage, so these details matter.
Bathrooms. In a 4 BHK of this size, each bedroom should ideally have an attached bathroom, and a common powder room should exist near the living area for guests. Confirm this from the final plan.
Balcony or deck space. Ask for the size of the balcony. Some projects count the balcony in the saleable area but not in the carpet area. Therefore, ask clearly how it is treated in the agreement.
Storage. Look for wardrobe space, a store room and shoe storage near the entrance. Good storage keeps a large home neat.
Entrance and privacy. A private lobby or a limited number of flats per floor gives a better sense of privacy. Ask how many flats share one lift lobby.
Vastu and direction. Many Indian families care about Vastu. If this matters to you, ask for the compass direction of the main door, the kitchen and the master bedroom.
By going through this list calmly, you will understand the plan much better than a quick glance would allow.
Hiranandani Versova Master Plan
The Hiranandani Versova master plan is the layout of the entire project on the land. It shows where the towers stand, where the open areas are, where the entry and exit gates are placed and how the parking and amenity zones are arranged.
The project is spread over approximately 0.5 acres, so the master plan will naturally be compact. Here is what you should look for when the developer shares it.
First, check the number of towers and the position of each tower on the plot. A tower that faces the sea without any blocking building in front is more valuable than one with a partial view.
Second, see the open space. On a small plot, every square foot of open area is planned with care. Ask how much of the land is kept for gardens, podium level amenities and walking space.
Third, check the entry and exit points. A good master plan keeps the vehicle entry and the pedestrian path separate, which makes the campus safer for children and older residents.
Fourth, look at the parking plan. Luxury apartments of 2,300 to 2,800 sq. ft. usually come with more than one car parking slot. Ask how many slots are included with each home and whether they are covered.
Finally, find out whether the amenities are placed at the podium, at the ground level or at the terrace. This tells you how much privacy each home will have from the common areas.
Since the project is at the pre-launch stage, the final master plan may change after approvals. For this reason, always ask for the latest version and compare it with the approved plan once the RERA registration is complete.
Hiranandani Versova Location
The Hiranandani Versova location is one of its strongest points. Versova is a coastal neighbourhood in Andheri West, and it has grown a lot in the last two decades. It was once known mainly for its fishing community and its beach. Today, it is also known for its cafes, its film and television industry presence and its fast improving infrastructure.
Sea and Beach Access
Versova sits along the Arabian Sea, so the sea breeze and the open coastal setting are part of daily life here. Versova Beach is a well known spot for morning walks, and it has become famous for the local clean-up efforts as well. A sea-facing home in this area gives you a natural advantage that few suburbs can offer.
Road Connectivity
Andheri West is well linked by road. The Versova area connects to Link Road, Juhu Versova Link Road and the Andheri Versova side roads, and these lead to Lokhandwala, Oshiwara, Juhu and the Western Express Highway. Drivers can reach the airport areas and the business districts of the western suburbs without much difficulty. Nevertheless, Mumbai traffic is always heavy during peak hours, so check the route at different times of the day before you decide.
Metro and Railway
The Mumbai Metro Line 1 runs from Versova to Ghatkopar, and the Versova station is the starting point of this line. This gives residents a quick link to Andheri, the airport side and the eastern suburbs. In addition, Andheri railway station on the Western line is the major rail point for this part of the city. It connects the area to South Mumbai in one direction and to Borivali and beyond in the other direction. Please check the exact driving distance to the nearest station, since it can vary from one part of Versova to another.
Schools, Hospitals and Daily Needs
Families want good schools and hospitals nearby, and Andheri West offers both in good numbers. Several well known schools and colleges are present in Andheri, Juhu and Lokhandwala. Similarly, large hospitals and clinics can be reached within a reasonable drive. Local markets, supermarkets, banks and pharmacies are also easily available.
Work, Shopping and Leisure
Andheri West is a major hub for media houses, production studios and corporate offices. Furthermore, the business parks of Andheri, Goregaon and Bandra Kurla Complex can be reached by road or metro. For shopping and dining, there are many malls, restaurants and cafes around Lokhandwala, Oshiwara and Juhu. As a result, residents who like to spend time outside get plenty of choices close to home.
Overall, the location gives a rare mix of sea views and city access. You enjoy a quieter coastal setting, and yet you stay well connected to the rest of Mumbai.
Hiranandani Versova Amenities
A luxury home should offer more than large rooms. The common areas, the services and the lifestyle features also decide how happy you will be after you move in. The developer has not yet released the final amenity list for the project. Therefore, the points below are the type of facilities that premium projects of this category usually plan, and you should confirm the final list from the official brochure.
Fitness and wellness. Premium projects normally include a gymnasium, a yoga or meditation space and a walking track. Some also add a spa area or a steam room.
Leisure and social spaces. A clubhouse, a landscaped garden, a lounge and a multipurpose hall are common. These are useful for family functions, festivals and small gatherings.
Sports and recreation. A swimming pool, a kids pool and a small sports court may be planned, depending on the space available on the plot.
Children’s facilities. Safe play areas, a play room and open space where children can play under watch are important for families.
Safety and convenience. Controlled entry, trained security staff, CCTV monitoring, high speed lifts, power backup and covered parking are expected in a luxury project. Concierge services and visitor management are often added too.
Because the plot is around 0.5 acres, not every amenity may be placed on the ground. Many compact luxury projects use the podium and the terrace for amenities. Hence, when you see the master plan, check which amenities are included and where they are placed.
Price, Payment Plan and Other Costs
The starting price is on request. The developer will share the cost sheet on request after the launch details are confirmed. Still, you can plan your finances in advance with a few simple steps.
What Decides the Final Price
The final price of a 4 BHK home depends on its carpet area, floor number, view, tower and parking. In a sea-facing project, a higher floor with an open sea view will usually cost more than a lower floor with a partial view. Likewise, the 2,800 sq. ft. layout will cost more than the 2,300 sq. ft. layout.
Extra Costs to Keep in Mind
Along with the base price, plan for stamp duty, registration charges, GST where it applies, legal fees, maintenance deposits and parking charges. In Mumbai, these extra costs can add a large amount for a premium home. Therefore, ask for a complete written cost sheet before you pay any booking amount.
Payment Plan and Home Loan
Under construction projects often follow a milestone-based plan, where you pay in stages as the building work moves ahead. The possession date is 2030, so a staged plan can reduce the pressure on your funds. If you plan to take a home loan, compare the interest rates, processing fees and prepayment rules of a few banks. Also check whether your lender has approved the project, because this can speed up the loan process.
Possession Date and RERA Status
The expected possession date of Hiranandani Versova is 2030. Today is November 2026, so there are around three to four years before the handover. That is a fair period to arrange your funds and plan your move, yet it also means you should keep an eye on the progress of the work.
The RERA approval is under process. This is an important point, and every buyer should understand it. RERA is the law that protects home buyers in India, and a project must be registered with MahaRERA before the developer can advertise and sell homes in a regular way. Until the number is issued, the details of the project can change, and the developer cannot give you a legally registered timeline.
So, here is a simple suggestion. Do not pay a large booking amount until you see the RERA number and verify the project details on the official MahaRERA website. Once the registration is done, you can read the approved plan, the carpet areas, the timeline and the promoter details in one place. This record is far more reliable than any verbal promise.
Why Versova Is a Good Choice for a Luxury Home
Several reasons make Versova a strong choice for premium buyers.
To begin with, the sea-facing setting is rare. Only a few areas in Mumbai allow a home with a direct view of the Arabian Sea, and these homes keep their value well over time.
Next, the area is well connected. Metro, rail and road options reduce your travel time to major business centres, the airport and other parts of the city.
In addition, Andheri West has a strong social setup. Schools, hospitals, shops and restaurants are close by, so you do not have to travel far for everyday needs.
Moreover, the area has steady demand from people in the media, film and corporate sectors. This keeps the rental and resale market active, and a large home in a good location is always in demand.
Lastly, a trusted developer adds confidence. The Hiranandani Group has a long record in Mumbai, and many buyers feel more comfortable when a known name is behind the project.
Who Should Consider This Project
This project is meant for a specific kind of buyer. Large families who need four bedrooms and space for children, parents and guests will find the layouts suitable. Business owners and senior professionals who want a prestigious address with a sea view may like it too. Upgraders who currently live in a 2 or 3 BHK and want a much bigger home can consider it as well. In addition, buyers who value privacy and a limited number of neighbours may prefer a compact project like this.
On the other hand, this is a premium segment project, so it may not suit buyers with a limited budget. Also, because the RERA approval is under process and possession is in 2030, buyers who need a home immediately should look at ready-to-move options.
Smart Tips Before You Book
Buying a luxury apartment needs patience, so follow this checklist.
Visit the site and the sales gallery in person. A sample flat, if available, will give you a better idea of the room sizes than any drawing.
Ask for the carpet area of the exact unit in writing. Match it with the RERA registration once it is done.
Request the complete cost sheet. It should list the base price, taxes, parking, maintenance and every other charge.
Compare at least three premium projects in Versova, Juhu and Andheri West. Look at the carpet area, the view, the amenities, the possession date and the price per square foot.
Take advice from a qualified property lawyer before you sign the agreement for sale. This is especially useful for high value purchases.
Finally, keep some margin in your budget. Avoid stretching your loan to the maximum limit, since a comfortable EMI makes life easier after possession.
Final Thoughts
Hiranandani Versova is a pre-launch luxury project in Versova, Andheri West, with premium 4 BHK sea-facing residences. The carpet areas range from 2,300 to 2,800 sq. ft., and the land area is around 0.5 acres. The project promises a spacious plan, a coastal setting and the backing of the Hiranandani Group, and the possession is expected in 2030.
The floor plans offer two clear size choices within the same 4 BHK format. The location gives you the sea, the metro and the business areas of the western suburbs. The amenities and the master plan will become clearer as the developer shares more details. Meanwhile, the price is on request and the RERA approval is under process, so patience and verification are important.
If the project matches your needs, take the next step with care. Ask for the brochure, study the floor plan, check the carpet area of your preferred unit and wait for the RERA number before you commit. A home of this size is a long term decision, and careful checking today will give you comfort for many years.
Frequently Asked Questions
Is the 2,300 to 2,800 sq. ft. size the carpet area or the saleable area? The project details state these sizes as carpet area. Still, confirm this in writing for your chosen unit, and match it with the RERA record after registration.
Does every home in the project have a sea view? The project is described as sea-facing, but the quality of the view can change with the floor and the tower position. Ask for the view details of the exact flat you like.
How many bedrooms does each home have? Every residence is a 4 BHK, which means four bedrooms along with a living area and a kitchen.
Can I see the final floor plan right now? The project is at the pre-launch stage, so the approved plan may not be ready. Ask the developer for the latest draft and compare it with the approved version later.
Why is the price given on request? At the pre-launch stage, developers often keep the price flexible until approvals and launch plans are final. You can ask for the current cost sheet from the sales team.
What does RERA approval under process mean for me? It means the project has not received its registration number yet. Wait for the number and verify it on the MahaRERA website before making a large payment.
Will the master plan change before launch? It may. Pre-launch layouts can be revised after approvals, so always ask for the most recent master plan.
Are parking slots included with the apartment? Luxury homes of this size usually come with parking, but the number of slots is not yet confirmed. Ask for the exact count and whether it is covered.
How far is the metro from the project? Versova is the starting station of Metro Line 1, and it is close to this area. Check the exact distance from the project site during your visit.
Is this home a good choice for a large family? Yes, the 4 BHK layouts of up to 2,800 sq. ft. suit large and joint families who need extra rooms and private space.