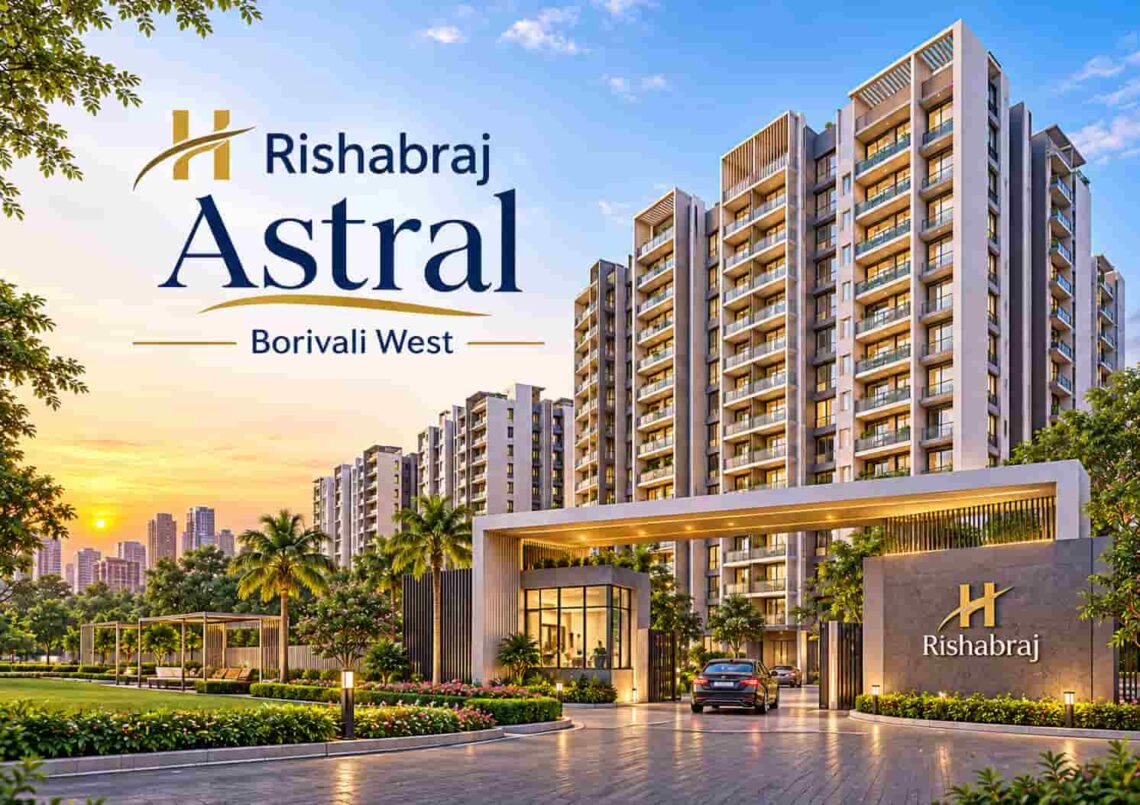
Borivali West has always been a favourite for families who want a calm neighbourhood without moving far from the city’s business hubs. H Rishabraj Astral Borivali West is a new addition to this suburb, and it offers a small, boutique-style community with only 16 homes in a single tower. If you prefer privacy over crowded townships, this project deserves a close look.
The apartments are priced from ₹1.84 Cr and go up to ₹2.88 Cr*, which places them in the premium segment of the area. Buyers can choose between 2 BHK homes of 636 sq. ft. and 3 BHK homes of 901 sq. ft. The project sits on IC Colony Cross Road Number 3, a residential pocket known for tree-lined lanes, schools, and quick access to the railway station.
In this article, we cover everything a buyer needs to know. You will find the project overview, the location advantages, the amenities, the floor plan details, the master plan, the pricing, the possession timeline, and the RERA information. Let us begin with a quick snapshot.
H Rishabraj Astral Borivali West at a Glance
| Particular | Details |
|---|---|
| Project | H Rishabraj Astral Borivali West |
| Location | IC Colony Cross Rd Number 3, Borivali West, Mumbai, Maharashtra |
| Developer | H Rishabraj |
| Type | Premium Residential Apartments |
| Status | Under Construction |
| Configurations | 2 & 3 BHK Apartments |
| Price Range | ₹1.84 Cr – ₹2.88 Cr* |
| Land Area | 0.38 Acres |
| Total Towers | 1 Tower |
| Total Units | 16 Homes |
| 2 BHK Size | 636 sq. ft. |
| 3 BHK Size | 901 sq. ft. |
| Expected Possession | August 2029 |
| RERA Number | P51800077784 |
H Rishabraj Astral Borivali West Project Overview
H Rishabraj Astral Borivali West is a premium residential development spread across 0.38 acres. The land parcel is compact, and that is exactly what gives the project its charm. Instead of several towers and hundreds of flats, the plan focuses on one tower with 16 homes. As a result, every resident gets a quieter environment, shorter lift waits, and a stronger sense of community.
The project is currently under construction, and the expected possession date is August 2029. That gives buyers a fair amount of time to plan their finances, arrange a home loan, and make payments in stages. Moreover, the project is registered under MahaRERA with the number P51800077784, which adds a layer of legal transparency for homebuyers.
The developer, H Rishabraj, is positioning this tower for end-users who want a comfortable 2 BHK or a spacious 3 BHK in a well-connected part of the western suburbs. Because the number of homes is limited, the project is likely to attract serious buyers, families, and long-term investors rather than short-term speculators.
Why a Boutique Tower Appeals to Buyers
Large townships come with large crowds. A boutique tower works differently, and here is why many buyers now prefer it:
- Fewer neighbours mean more privacy and less noise in common areas.
- Maintenance decisions are easier because the society is small.
- Parking, lifts, and entry gates are less congested during peak hours.
- Each home usually gets better attention during construction and handover.
- The community feels familiar, which many families value highly.
Of course, a small project also has a smaller amenity list compared to a big township. However, Borivali West itself offers many parks, clubs, and shopping options nearby, so residents do not feel the gap much.
H Rishabraj Astral Borivali West Location
The address of the project is IC Colony Cross Rd Number 3, Borivali West, Mumbai. IC Colony is one of the older and more settled residential areas of Borivali West. The lanes are wide enough for easy movement, the buildings are mostly low-rise or mid-rise, and the area has a quiet, family-friendly feel. Because of this, many buyers see IC Colony as a safe pick for long-term living.
Location is the biggest strength of any home, so let us look at it from different angles.
Connectivity by Rail and Road
Borivali railway station is the main transport anchor of the area. It is a major stop on the Western line and also a busy terminus for long-distance trains. Daily commuters heading towards Andheri, Bandra, and South Mumbai rely on it every day. From IC Colony, the station is reachable by a short auto or bus ride, and many residents simply walk when the weather is good. Please check the exact distance on a map before you decide, since walking time depends on the route you choose.
On the road side, the Western Express Highway and S.V. Road are the two key arteries for the western suburbs. They connect Borivali to Kandivali, Malad, Goregaon, and further south. The Metro lines along the western corridor have also improved travel options in recent years, so buyers can compare train, metro, and road travel based on their own office location.
Schools, Colleges and Hospitals Nearby
Families with children will find plenty of choices around IC Colony. Several well-known schools and junior colleges operate in Borivali West, and coaching centres are easy to find. For healthcare, the area has multi-speciality hospitals, nursing homes, diagnostic labs, and pharmacies within a short drive. This matters a lot to senior citizens and young parents, who prefer a hospital close to home.
Shopping, Dining and Daily Needs
Borivali West is a complete neighbourhood in itself. You will find:
- Local markets for vegetables, fruits, and groceries
- Shopping malls and high-street stores for clothing and electronics
- Restaurants, cafes, and street food stalls for every budget
- Banks, ATMs, and service centres within a few minutes
- Gyms, yoga studios, and sports clubs in the vicinity
So, a resident of Astral does not need to travel far for weekly shopping or a weekend meal with family.
Nature and Open Spaces
One big reason people love Borivali is the green cover. Sanjay Gandhi National Park lies on the eastern side of the suburb, and it gives the area cleaner air and a refreshing weekend retreat. Morning walkers, cyclists, and nature lovers enjoy this advantage. In addition, many small gardens and play areas are spread across Borivali West, which makes evening walks pleasant for families.
Employment Hubs Within Reach
If you work in the western suburbs, this address makes your daily travel manageable. Business districts such as Andheri, Goregaon, Malad, and Bandra Kurla Complex can be reached by rail, metro, or road, depending on traffic and timing. Therefore, the home suits working professionals who want a peaceful base without a very long commute.
Why Borivali West Remains a Good Investment Market
Borivali West has seen steady demand for years. The suburb has mature social infrastructure, strong rail connectivity, and a growing set of redevelopment and new launch projects. Since land is limited, new premium projects on small plots are fairly uncommon here. That scarcity can support long-term value. Still, every investment carries some risk, so buyers should compare current rates, read the agreement carefully, and plan their finances with a margin of safety.
H Rishabraj Astral Borivali West Amenities
The project has a small footprint of 0.38 acres, so the amenities are planned to match a boutique tower. The developer has not released a full public amenity list in the details shared here, so it is wise to confirm the final list directly at the time of booking. The points below describe what buyers of a premium compact tower in this segment usually expect and what they should ask for.
Likely Lifestyle and Wellness Features
- A small landscaped or podium garden for relaxed evenings
- A compact fitness area or gym for daily workouts
- A children’s play corner for younger residents
- A seating zone for senior citizens
- A multipurpose or sit-out space for small gatherings
Safety and Convenience Features
- Gated entry with security staff and CCTV coverage
- Intercom or video door phone facility
- Lifts with power backup for common areas
- Fire safety systems as per local norms
- Covered or stack parking, subject to the final plan
- Rainwater harvesting and waste management arrangements
What to Verify Before You Book
Because amenities directly affect your monthly maintenance, ask the sales team these questions:
- Which amenities will be ready at the time of possession?
- How many parking spaces come with each 2 BHK and 3 BHK home?
- Who will manage the society after handover, and what will the maintenance charge be?
- Is there a power backup for the whole flat or only for common areas?
- Will the amenity areas be shown on the RERA-approved layout?
A clear answer to each of these questions will save you from surprises later.
H Rishabraj Astral Borivali West Floor Plans
The project offers two home types, a 2 BHK of 636 sq. ft. and a 3 BHK of 901 sq. ft. With only 16 homes in the tower, the layouts are likely to be efficient, and each floor will carry a small number of units. That means fewer shared walls and better light and ventilation for most homes.
| Configuration | Size | Best Suited For |
|---|---|---|
| 2 BHK | 636 sq. ft. | Young couples, small families, first-time premium buyers |
| 3 BHK | 901 sq. ft. | Growing families, joint families, work-from-home households |
2 BHK Floor Plan Highlights
A 636 sq. ft. 2 BHK is compact, yet it can feel comfortable when the layout is smart. Buyers should look for these points when they see the plan:
- A living and dining area that flows into one open space
- A master bedroom with an attached bathroom
- A second bedroom that works as a kids’ room or a home office
- A kitchen with a utility or dry balcony nearby
- Enough wall length for wardrobes and a television unit
This size suits a couple who wants a premium address in Borivali West without stretching the budget to a 3 BHK.
3 BHK Floor Plan Highlights
The 901 sq. ft. 3 BHK offers an extra room, which is a big advantage today. One room can become a study, a guest room, or a prayer room. When you review the layout, check these details:
- The placement of the three bedrooms and how private each one feels
- The size of the living room and whether it can fit a six-seater sofa set
- Attached bathrooms for at least two bedrooms
- The kitchen size and the position of the service area
- Window positions, so that rooms receive natural light for most of the day
Tips for Reading a Floor Plan
- Confirm whether the stated area is carpet area or a different measure, as MahaRERA requires carpet area to be quoted in agreements.
- Measure the room dimensions, not just the total area.
- Check the position of columns and beams, since they affect furniture placement.
- Ask for the typical floor plan and the refuge floor details.
- Compare the printed plan with the one approved on the RERA website.
Note: Always visit the sales office to view the final, approved floor plans, since layouts and areas can change with approvals.
H Rishabraj Astral Borivali West Master Plan
The master plan of a project shows how the land is used. Here, the plot is 0.38 acres, and the development consists of one tower with 16 homes. Because the land is small, the master plan will likely focus on the following:
- A single residential tower placed to get the best light and air
- An entry and exit gate with a driveway for vehicles
- A parking arrangement, either stilt, podium, or mechanised
- A small open or garden area for the residents
- Space for fire engine access, as required by norms
When you see the master plan at the sales gallery, look at how the tower sits within the plot. Check the distance from neighbouring buildings, the width of the access road, and the direction of the main windows. These small points decide how bright and airy your home will feel after possession.
Furthermore, a small tower on a compact plot allows the developer to build quickly and manage quality more closely. However, buyers should still track construction progress through the MahaRERA quarterly updates.
H Rishabraj Astral Borivali West Price and Payment Overview
The price range of the project is ₹1.84 Cr to ₹2.88 Cr*. The asterisk means the final price can depend on the floor, the view, parking, and other charges. A simple calculation shows that the entry price for the 2 BHK works out to roughly ₹29,000 per sq. ft., and the top price for the 3 BHK is roughly ₹32,000 per sq. ft. These are only estimates based on the figures above, so please confirm the exact rate with the developer.
| Configuration | Size | Starting Price |
|---|---|---|
| 2 BHK | 636 sq. ft. | From ₹1.84 Cr* |
| 3 BHK | 901 sq. ft. | Up to ₹2.88 Cr* |
Costs Beyond the Base Price
A smart buyer always looks at the total cost of ownership. Apart from the base price, you should plan for:
- Stamp duty and registration charges as applicable in Maharashtra
- GST, where applicable on an under-construction property
- Parking charges, if they are not included
- Society formation, legal, and maintenance deposits
- Interior work, curtains, appliances, and furniture
Home Loan and Budget Planning
Most banks offer home loans for RERA-registered projects. Since possession is expected in August 2029, you can opt for a construction-linked payment plan and pay in stages. As a rule of thumb, keep your total EMI within about 40 percent of your monthly income and maintain an emergency fund of six months. Also, compare interest rates from two or three lenders before you finalise.
Possession Timeline and RERA Details
The expected possession date is August 2029, and the project is registered under MahaRERA with the number P51800077784. You can search this number on the official MahaRERA website to view the approved plans, the promoter details, the project timeline, and the quarterly progress reports. Doing this before you pay any booking amount is a simple habit that protects your money.
Moreover, always read the agreement for sale line by line. Pay attention to the carpet area, the payment schedule, the possession clause, and the penalty terms for delay. If anything looks unclear, a property lawyer can explain it in a short meeting.
Who Should Consider Buying Here?
- End-users and families: The quiet lane, the small community, and the nearby schools make it a good fit for family living.
- Upgraders: Owners of older flats in Borivali or nearby suburbs can shift to a new, modern home in the same area.
- Working professionals: The rail and road links help those who commute to Andheri, Goregaon, or BKC.
- Long-term investors: Limited supply of new premium homes in Borivali West can support steady rental demand and value growth over time.
Pros and Points to Think About
Strengths of the Project
- Boutique tower with only 16 homes, so privacy is high
- A settled, well-known residential pocket in Borivali West
- Two practical configurations, 2 BHK and 3 BHK
- RERA-registered, with a clear possession target
- Good access to rail, roads, schools, hospitals, and markets
Points to Check Carefully
- Possession is in August 2029, so you need patience and financial planning
- A compact plot means a limited amenity list
- The price is in the premium range, so compare it with nearby projects
- Construction progress should be tracked through RERA updates
How to Book Your Home at H Rishabraj Astral Borivali West
- Visit the site and the sales gallery to see the location and the model details.
- Ask for the price sheet, payment plan, and the list of all charges.
- Check the RERA registration and the approved plans online.
- Select your floor and unit based on light, direction, and budget.
- Arrange your home loan and complete the documentation.
- Sign the agreement for sale and register it as per the law.
Following these steps in order keeps the buying process smooth and stress-free.
Final Thoughts
H Rishabraj Astral Borivali West is a thoughtful choice for buyers who value peace, privacy, and a strong location. With one tower, 16 homes, and a start price of ₹1.84 Cr, it offers a premium address on IC Colony Cross Road Number 3 without the crowd of a large township. The 636 sq. ft. 2 BHK and the 901 sq. ft. 3 BHK cover the two most popular needs, and the August 2029 possession timeline gives buyers room to plan.
Before you decide, visit the location, check the approved plans on the RERA portal, and compare the final price with other options in Borivali West. A careful comparison will help you make a confident choice.
Frequently Asked Questions
Where exactly is H Rishabraj Astral Borivali West located?
The project stands on IC Colony Cross Rd Number 3 in Borivali West, Mumbai, Maharashtra.
How many homes does the project have?
The project has one tower with a total of 16 homes on a 0.38-acre plot.
Which home sizes are available?
Buyers can choose a 636 sq. ft. 2 BHK or a 901 sq. ft. 3 BHK apartment.
What is the price range of the apartments?
The listed range is ₹1.84 Cr to ₹2.88 Cr*. The final amount depends on the unit, floor, and extra charges.
When will buyers get possession?
The expected possession date is August 2029.
Is the project registered under RERA?
Yes, the MahaRERA registration number is P51800077784.
Is this project ready to move in?
No, it is under construction at present.