North Bangalore has changed. What was once seen as a distant stretch of highway and farmland has become one of the city’s most closely watched residential corridors. The reason is simple: the airport, the business parks, and the international schools are all here. But not every project in this corridor is built the same way. Some are gated compounds. Some are apartment towers with a clubhouse. Embassy Origins is something different. It is an 85-acre integrated township, and the first phase alone carries a gross development value of around ₹4,500 crore .
So what actually makes Embassy Origins exclusive? Not the marketing language. The land, the planning, and the fact that the developer chose to build around what was already there rather than flatten it. This guide breaks down the project from the ground up — the township scale, the two residential communities inside it, the landscape approach, the architecture, and who this kind of development is really for.
Embassy Origins at a Glance: The Project Overview
Embassy Origins is an integrated residential township developed by Embassy Group, located north of Yelahanka in North Bangalore . The township spans approximately 85 acres. The first phase comprises two distinct residential projects: Embassy Riverine and Embassy South Reserve. Both are RERA-approved .
| Feature | Detail |
|---|---|
| Project Name | Embassy Origins |
| Developer | Embassy Group / Embassy Developments |
| Location | North of Yelahanka, North Bangalore |
| Township Area | ~85 acres |
| First Phase Projects | Embassy Riverine & Embassy South Reserve |
| Villas | 217 villas (4, 4.5 & 5 BHK) |
| Apartments | 855 apartments (Studio to 3.5 BHK) |
| Total Saleable Area | 2.6+ million sq. ft. |
| Combined GDV (Phase 1) | ~₹4,500 Crore |
| Landscape | ~4,000 trees across 100–120 species |
| Architect & Landscape | Bhumiputra Architecture (Alok Shetty) |
| RERA Status | First-phase projects approved |
The numbers matter, but they are not the whole story. What stands out is how the project is structured. Villas and apartments are not competing for the same space. They sit in separate communities within the larger township, each with its own character and scale .
Why Yelahanka and North Bangalore Matter
Location is where every real estate conversation starts, and North Bangalore has a logic that is easy to understand. The Kempegowda International Airport is roughly 20 minutes away from Embassy Origins . That single fact reshapes daily life for frequent flyers and business owners. The corridor also connects to major business and commercial hubs that have grown along the airport road over the past decade .
But the deeper reason North Bangalore has become a focus for Embassy is not just the airport. It is where the company has built an ecosystem over many years. Stonehill International School is part of that ecosystem. A future Embassy Innovation Park is planned on adjoining land . Aditya Virwani, Managing Director of Embassy Developments, has said that close to 90% of the company’s current Bengaluru residential pipeline is concentrated in the north .
That concentration is deliberate. When a developer commits that heavily to one region, the quality of individual projects tends to reflect a longer-term interest in the area, not a one-off launch.
The Scale of an 85-Acre Integrated Township
Most residential projects in Bangalore are measured in acres but planned as single compounds. Embassy Origins is planned as a township. That distinction matters more than it sounds.
An integrated township means different types of homes, different price points, and different living formats coexist within one masterplan. Embassy Origins brings together villas and apartments in a single 85-acre development . The first phase alone offers more than 2.6 million sq. ft. of saleable residential space across both formats .
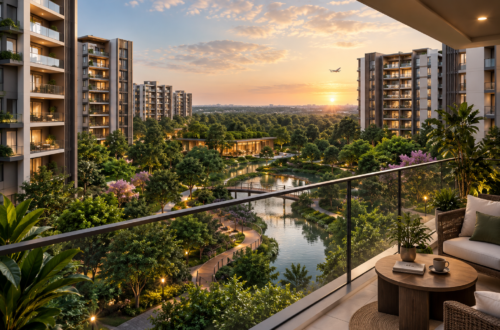
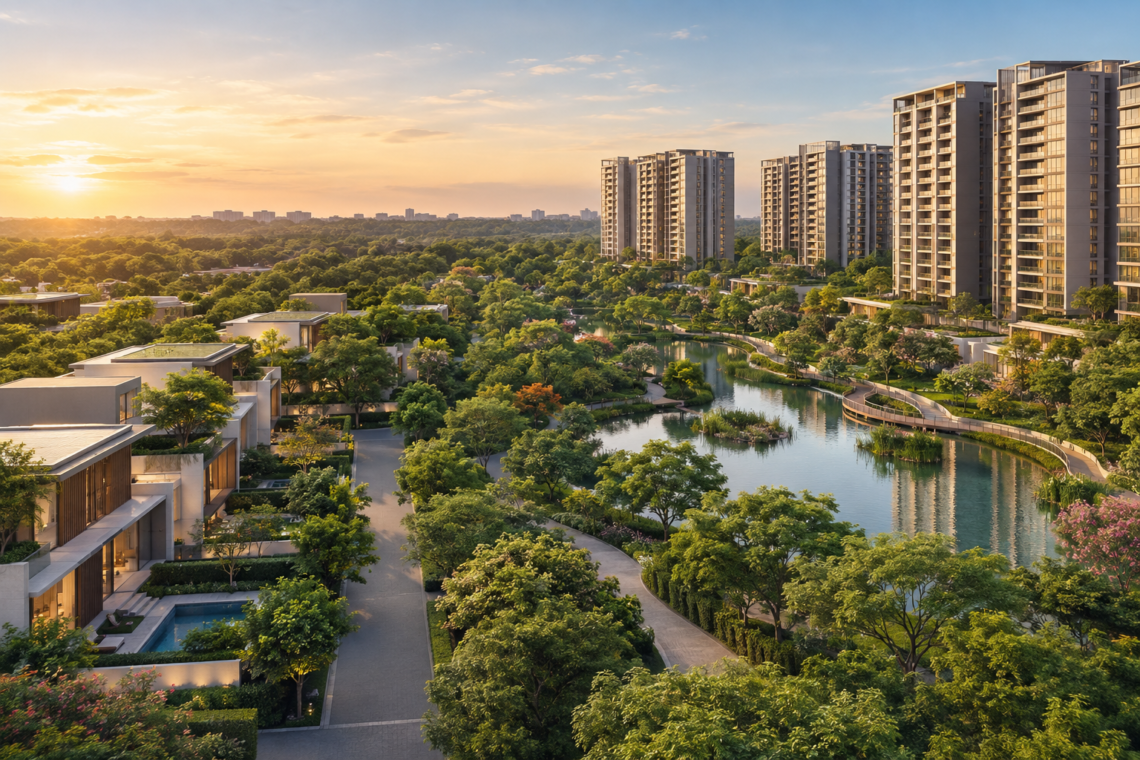
That scale allows for things smaller projects cannot accommodate. A continuous green spine runs through the masterplan . A riparian corridor follows the site’s natural water systems . The distances between buildings are greater. The open spaces are larger. The landscape is not confined to a central garden — it weaves through the entire township.
For buyers, the practical effect is that you are not just purchasing a unit. You are buying into a larger environment that includes water systems, tree cover, and planned infrastructure that a standalone building cannot replicate.
Embassy Riverine: The Villa Community
Embassy Riverine is the villa component of Embassy Origins. It comprises 217 villas across approximately 1.1 million sq. ft. of saleable area . The configurations are 4 BHK, 4.5 BHK, and 5 BHK . Villa sizes range from roughly 4,250 to 7,500 sq. ft. .
This is not a compact villa cluster. The villas sit across approximately 50 acres . That works out to a low density — roughly one villa per quarter-acre. The spacing between homes is part of the design. The site’s natural contours and water systems shaped how the villas were positioned .
The name “Riverine” is not decorative. The township incorporates seven lakes and a stream system . The water network is designed to circulate up to 65 million litres at maximum capacity . For a city that has seen recurring water stress in its peripheral areas, that kind of infrastructure is not a luxury feature. It is a long-term necessity.
For buyers looking at 4 BHK villas at Embassy Origins, 4.5 BHK villas in Yelahanka, or 5 BHK villas at Embassy Origins, Riverine represents the larger, lower-density end of the township. The villas start at approximately ₹14 crore, which rises to about ₹15 crore with stamp duty and GST .
Embassy South Reserve: The Apartment Community
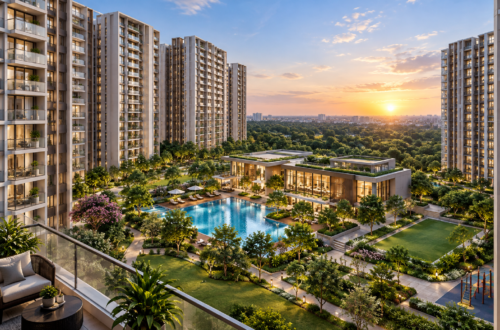
Embassy South Reserve is the apartment component of the first phase. It comprises 855 apartments across approximately 1.5 million sq. ft. of saleable area . The unit configurations range from studio to 3.5 BHK .
South Reserve spreads over approximately 14 acres . The apartment formats include 2, 2.5, 3, and 3.5 BHK units, with sizes ranging from roughly 1,300 to 2,200 sq. ft. . Apartment pricing starts at more than ₹2 crore .
For buyers exploring studio to 3.5 BHK apartments at Embassy Origins, South Reserve offers a range of entry points into the township. Studio and smaller configurations suit buyers who want the location and the landscape without the larger villa footprint. The 3 and 3.5 BHK units serve families who need more space but prefer apartment living over a villa.
The name “South Reserve” reflects its position within the township. It sits on the southern side of the masterplan, which gives it its own relationship to the green spine and the water systems that run through the development .
Landscape and Planning: The “Natural Intelligence” Approach
This is where Embassy Origins separates itself from most residential projects in Bangalore. The design philosophy is built around what the developer calls “Natural Intelligence” — using the site’s existing water systems, contours, and mature tree cover as the foundation for the masterplan rather than treating them as obstacles to be cleared .
The site was previously a eucalyptus plantation . Eucalyptus is known for depleting water tables. The plan involves removing the eucalyptus and replanting approximately 4,000 indigenous trees across 100–120 species . The existing vegetation forms a continuous green spine through the township .
A central riparian corridor follows the site’s natural water systems and contours . The goal, as stated by Aditya Virwani, is for the project to be self-sufficient on its lake systems and not require a single water tanker after one heavy rain . Rainwater is captured through rooftops and natural catchments, with groundwater recharge systems in place .
The landscape design is led by Bhumiputra Architecture, with principal architect Alok Shetty . The firm is Bengaluru-based, and the approach reflects a local understanding of the city’s climate and water realities.
For residents, the practical outcome is a cooler microclimate and a sense of openness that is increasingly difficult to find in Bangalore’s fast-growing peripheral areas . The trees are not just visual. They are part of the cooling and water management strategy.
Architecture: Designed by Bhumiputra Architecture
The architecture and landscape design for Embassy Origins are handled by Bhumiputra Architecture, led by Alok Shetty . The firm’s involvement covers both the built form and the landscape, which means the two are planned together rather than as separate layers.
This integrated approach shows in how the villas and apartments relate to the site. The villas in Embassy Riverine are positioned around the natural contours and water systems . The apartments in South Reserve are placed to take advantage of the green spine and open spaces. The central riparian corridor connects the different parts of the township .
Alok Shetty’s practice is known for working with site conditions rather than imposing a template. At Embassy Origins, the design brief appears to have been shaped by what was already on the land — the water, the trees, the elevation changes. The result is a masterplan that feels specific to this site rather than transferable to any other 85-acre parcel.
The Developer: Embassy Group’s Track Record
Embassy Group has built more than 100 million sq. ft. across commercial, residential, hospitality, services, and education sectors in India . The company is best known for its commercial developments, including Embassy Office Parks, but it has been expanding its residential footprint significantly.
Embassy Developments, the listed entity, has launched approximately ₹22,000 crore of residential GDV over the past 12 months, generating around ₹7,000 crore in sales . The company has a presence in Bengaluru, Mumbai Metropolitan Region, Delhi-NCR, Chennai, and Indore .
Aditya Virwani has spoken about the company’s approach to landscape and operations. “Landscape was perhaps underappreciated earlier,” he said. “People are increasingly valuing this. The same applies to lighting. You do not necessarily appreciate good lighting until you experience it” . He also noted that Embassy continues to manage many of its legacy assets because “an elevated service level adds value to these projects” .
That operational focus matters for a township like Embassy Origins. The water systems, the landscape, and the shared spaces require ongoing management. The developer’s willingness to stay involved after handover is part of what makes the township function as intended.
Project Scale and Development Details
The first phase of Embassy Origins represents an investment of approximately ₹2,000 crore by Embassy Developments . The combined GDV for the two first-phase projects is around ₹4,500 crore .
The first phase is expected to take around four years to build . A second phase of approximately 18 acres is planned on adjoining land, with the product mix to be determined . A 120-acre commercial development, Embassy Innovation Park, is also planned on adjoining land .
The township is located in Tharahunse, north of Yelahanka . The development connects to Kempegowda International Airport, which is approximately 20 minutes away .
The scale of the project — 85 acres for the township, 2.6+ million sq. ft. in the first phase alone — means that Embassy Origins will develop in stages over several years. Buyers in the first phase are entering at the beginning of a longer build-out.
RERA Status and Regulatory Compliance
Both Embassy Riverine and Embassy South Reserve are RERA-approved projects . RERA approval means the projects have been registered with the Real Estate Regulatory Authority, and the developer has committed to the disclosures and timelines required under the act.
For buyers, RERA approval provides a level of documentation and accountability that non-approved projects do not offer. It covers the project’s specifications, timelines, and the developer’s obligations. Both first-phase projects carry this approval, which is a baseline requirement for any serious residential purchase in Karnataka.
Who Is Embassy Origins Relevant To?
Embassy Origins is not designed for every buyer. The villas start at approximately ₹14 crore, and the apartments start at more than ₹2 crore . This places the township in the premium segment of the North Bangalore market.
The villa buyer — someone looking at 4 BHK villas at Embassy Origins or 5 BHK villas at Embassy Origins — is likely a family or individual who wants space, privacy, and a direct connection to landscape. They may be upgrading from an apartment or relocating from another part of the city. The 50-acre villa parcel and the low density of 217 homes are the primary draw.
The apartment buyer — someone considering studio to 3.5 BHK apartments at Embassy Origins — may be a professional or family who wants the township environment, the landscape, and the location advantages without the villa footprint. South Reserve offers a range of configurations from studio upward, which means the entry point is broader than the villa segment.
The North Bangalore-focused buyer — anyone who has been watching the Yelahanka and airport corridor for the past few years — will recognize that Embassy Origins is part of a larger pattern. The developer has concentrated its residential pipeline in this region . The township sits within an ecosystem that includes schools and planned commercial development .
The project is less relevant to buyers seeking the lowest price per square foot in North Bangalore. It is not positioned as a value play. It is positioned as a long-term residential environment with landscape, water infrastructure, and planning that smaller projects cannot match.
Frequently Asked Questions
What is Embassy Origins?
Embassy Origins is an approximately 85-acre integrated residential township in North Bangalore, north of Yelahanka. It is developed by Embassy Group and comprises villas and apartments across two first-phase projects: Embassy Riverine and Embassy South Reserve .
Where exactly is Embassy Origins located?
The township is located in Tharahunse, north of Yelahanka in North Bangalore . It is approximately 20 minutes from Kempegowda International Airport .
What configurations are available at Embassy Origins?
Embassy Riverine offers 4, 4.5, and 5 BHK villas . Embassy South Reserve offers studio to 3.5 BHK apartments .
How many homes are in the first phase of Embassy Origins?
The first phase includes 217 villas in Embassy Riverine and 855 apartments in Embassy South Reserve, totaling 1,072 homes .
Are the projects RERA-approved?
Yes. Both Embassy Riverine and Embassy South Reserve are RERA-approved residential projects .
What is the landscape plan for Embassy Origins?
The township integrates approximately 4,000 trees across 100–120 species. The existing landscape forms a continuous green spine, and a central riparian corridor follows the site’s natural water systems . The design aims to support a cooler microclimate and biodiversity .
Who is the architect for Embassy Origins?
Bhumiputra Architecture, led by principal architect Alok Shetty, is responsible for the design and landscaping of Embassy Origins .
What is the water management approach at Embassy Origins?
The project uses rainwater capture from rooftops and natural catchments, along with groundwater recharge systems. The water network is designed to circulate up to 65 million litres at maximum capacity . The goal is for the project to be self-sufficient on its lake systems and not require water tankers after one heavy rain .
Conclusion: What Actually Makes Embassy Origins Exclusive
Exclusivity in real estate usually gets reduced to price or gated entry. Embassy Origins operates on a different logic. What makes it stand out is the decision to build around the land rather than over it. The 85-acre scale, the 4,000 trees, the seven lakes, the riparian corridor, the separation of villas and apartments into distinct communities — these are choices that require patience and capital. They are not the fastest way to build.
The first phase alone represents ₹4,500 crore in development value and more than 2.6 million sq. ft. of saleable space . The villa community, Embassy Riverine, sits across 50 acres with 217 homes. The apartment community, Embassy South Reserve, offers 855 homes across a range of configurations from studio to 3.5 BHK .
For buyers in North Bangalore who have been watching the Yelahanka corridor, Embassy Origins is a project that will take years to complete. The first phase is the beginning. The second phase and the commercial development on adjoining land will shape how the township evolves .
The question of exclusivity is ultimately about what you value. If you value landscape, water security, low density, and a masterplan that works with the site rather than against it, Embassy Origins is built on those priorities. If you value the lowest price per square foot or the fastest possession timeline, this is not that project. The exclusivity here is not a marketing claim. It is a function of what was built and what was left in place.