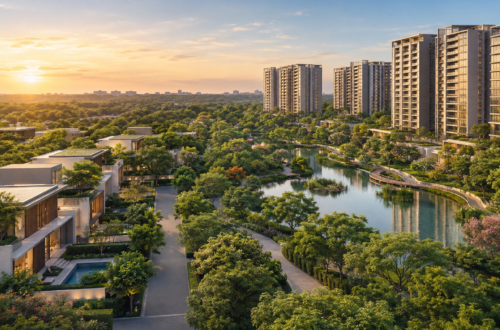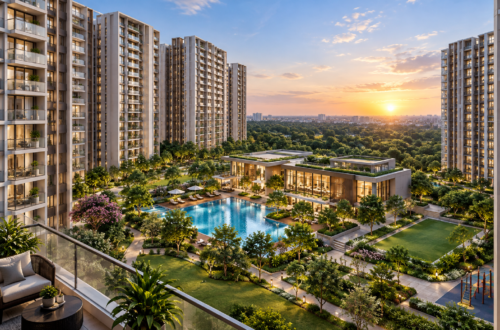
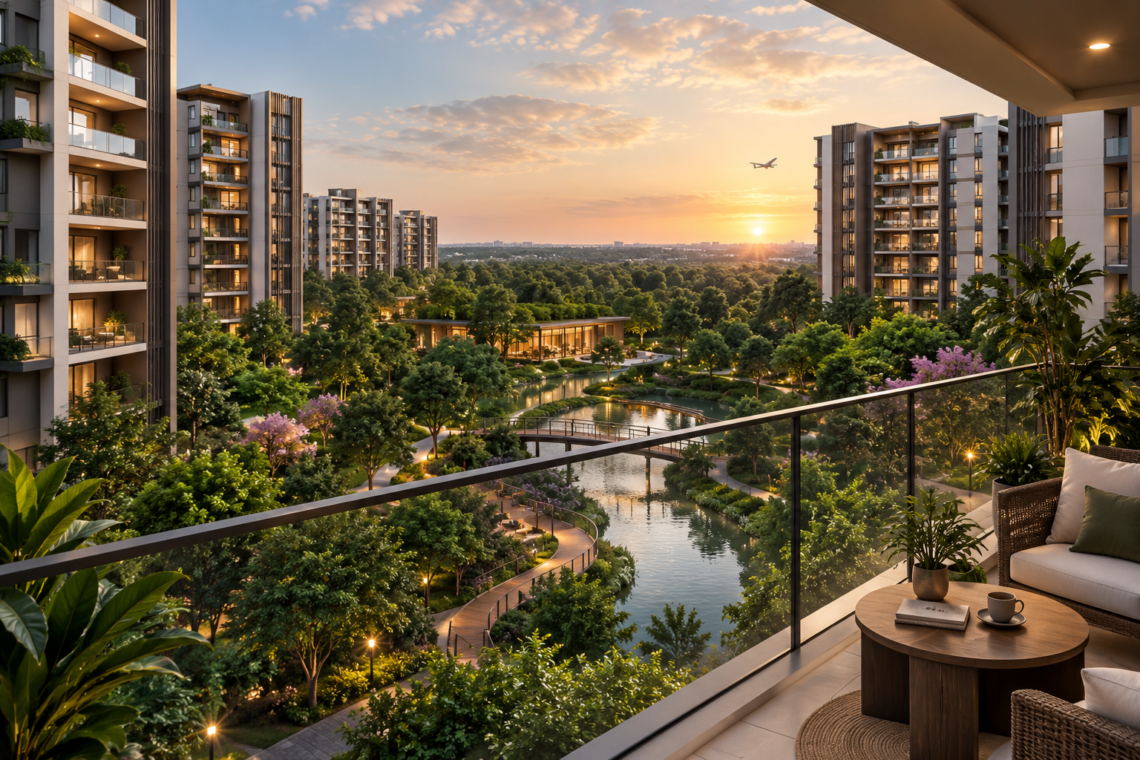
North Bengaluru has changed a lot over the past decade. What was once seen as a distant, airport-only corridor now has a growing base of offices, schools, and residential communities. Within this shift, Embassy South Reserve sits in a specific pocket—Tarahunise, north of Yelahanka—and it has been drawing attention for reasons that go beyond just another apartment launch.
This guide walks through what the project actually is, where it sits, and how to think about it if you’re considering a home in this part of the city.
What Embassy South Reserve Is
Embassy South Reserve is a premium residential apartment project by Embassy Group, located in Tarahunise, north of Yelahanka in North Bengaluru. It offers 855 apartments across studio to 3.5 BHK configurations, with a total saleable area of roughly 1.5 million sq. ft .
The project is RERA-approved, which matters more than many buyers realise until they start comparing options. RERA registration means the project has cleared a regulatory threshold on disclosures and approvals, and buyers can verify the details on the Karnataka RERA portal .
One thing worth clarifying upfront: Embassy South Reserve is not a standalone development. It is one of two residential projects that form the first phase of a larger township called Embassy Origins. The other is Embassy Riverine. More on that below, because the relationship between these two projects shapes how you should read the project’s positioning.
Location: Tarahunise, North of Yelahanka
The address matters here because North Bengaluru is not one uniform market. Different pockets have different characters, and Tarahunise sits in a specific spot along the northern growth corridor.
Yelahanka has long been a reference point for this part of the city—a well-established residential area with its own social infrastructure. Tarahunise is north of Yelahanka, closer to the airport side of the northern corridor. This is a location that benefits from the broader infrastructure momentum in North Bengaluru without sitting right on top of the busiest commercial nodes.
The most concrete connectivity data point available is the airport: Kempegowda International Airport is approximately 20 minutes away . For anyone who travels frequently or works in the airport ecosystem, that is a meaningful proximity. For daily city commuters, North Bengaluru’s road network has been improving, though peak-hour traffic patterns in Bengaluru being what they are, it is worth doing the drive yourself at the times you would typically travel.
What makes this location relevant in the current market is the broader shift in North Bengaluru. The region has seen office development, industrial activity, and infrastructure investment that has made it a more complete live-work option than it was five or seven years ago. That does not mean everything is within walking distance—it is not that kind of location—but it does mean the area is not purely a bedroom community for people who work elsewhere.
Embassy Origins: The Larger Township
Embassy Origins is an approximately 85-acre residential township in North Bengaluru, and it is the umbrella under which Embassy South Reserve sits . The first phase of Embassy Origins includes Embassy South Reserve and Embassy Riverine, with a combined gross development value of ₹4,500 crore .
The 85-acre figure belongs to Embassy Origins as a whole, not to Embassy South Reserve alone. This distinction matters when you are evaluating the project. A buyer at South Reserve is buying into a larger master-planned community, which means the landscape, infrastructure, and overall environment are being planned at a scale that a standalone apartment project typically cannot match.
Embassy Riverine, the other first-phase project, is a villa development with 217 villas across approximately 1.1 million sq. ft. of saleable area . The villas and apartments together create a mixed-density community, which tends to produce a different daily rhythm than a purely apartment-only development.
If you want to understand the broader township vision before focusing on South Reserve, the Embassy Origins overview on the official site is the right place to start. For a closer look at the villa side of the first phase, there is a detailed guide to Embassy Riverine that covers its layout and position within the township.
The Natural Intelligence Design Philosophy
Embassy Origins is built around what Embassy calls its “Natural Intelligence” design philosophy . The phrase sounds like marketing until you look at what it translates into on the ground.
In practice, Natural Intelligence here means letting the site’s existing features—its water systems, contours, and mature tree cover—shape the masterplan rather than clearing everything and imposing a design on top. Aditya Virwani, Managing Director of Embassy Developments, put it plainly: “The world is racing towards artificial intelligence. Embassy Origins is our bet on the natural kind” .
For a buyer, the tangible outcomes of this philosophy are the landscape and microclimate-related features described below. It is not an abstract differentiator; it shows up in how the community is laid out and what it feels like to walk through.
Landscape: Bhumiputra Architecture, 4,000 Trees, and the Riparian Corridor
The landscape design for Embassy Origins is by Bhumiputra Architecture, led by Principal Architect Alok Shetty . Bhumiputra is a Bengaluru-based firm with a portfolio that includes large-scale public and institutional projects, and its approach emphasises working with a site’s inherent character rather than against it .
The landscape plan integrates approximately 4,000 trees across 100–120 species across the Embassy Origins development . Again, this is a township-level figure, not a South Reserve-only figure. The existing landscape forms a continuous green spine through the masterplan.
The defining landscape feature is a central riparian corridor that follows the site’s natural water systems and contours . A riparian corridor is essentially a green zone along a waterway, and here it serves multiple functions: supporting biodiversity, contributing to a cooler microclimate, and creating a physical and visual connection between the homes and the landscape.
Embassy has also addressed water management at the township level. The project is designed to capture rainwater through rooftops and natural catchments, with groundwater recharge systems, and a network designed to circulate up to 65 million litres of water at maximum capacity . Given Bengaluru’s recurring water stress, particularly in peripheral growth areas, this is a detail worth asking about during your site visit.
Configurations: Studio to 3.5 BHK
Embassy South Reserve offers studio to 3.5 BHK apartments across its 855 units . That is a wider range than many premium projects offer, which has implications for who the project suits.
At one end, studios and smaller configurations can work for individual buyers, young professionals, or investors looking for a specific product type. At the other end, 3.5 BHK apartments cater to families who need more space and are looking for a larger home in a planned community.
The specific carpet areas, floor plans, and pricing for these configurations are not part of the verified project details available here. That is not a gap in this guide; it is information you should obtain directly from the developer or from the RERA disclosures, where it is stated precisely. Do not rely on secondhand figures from listings or forums for something as concrete as apartment dimensions.
Embassy Riverine and Its Relationship with South Reserve
Embassy Riverine is the villa component of Embassy Origins’ first phase. It offers 217 villas in 4, 4.5, and 5 BHK formats across approximately 1.1 million sq. ft. of saleable area .
The relationship between Riverine and South Reserve is complementary rather than competitive. Riverine is a low-density villa format; South Reserve is a mid-to-high-density apartment format. Together, they create a community with a mix of home types and household profiles.
For South Reserve buyers, the presence of Riverine within the same township has practical implications. Shared infrastructure, landscape, and the riparian corridor serve the entire Embassy Origins community. The villa component also anchors the township’s positioning at the premium end, which tends to have a bearing on how the shared spaces are maintained and how the overall environment evolves.
For a detailed walkthrough of the villa offering, the Embassy Riverine guide covers what that project includes and where it sits within the broader township plan.
Embassy Group: The Developer
Embassy Group has been active in Indian real estate since 1993, with a portfolio that spans commercial, residential, industrial, hospitality, and other asset classes . The group has delivered and manages over 75 million sq. ft. of space across its various verticals, with a significant concentration in Bengaluru .
For residential buyers, the relevant track record is in how Embassy has executed and managed its residential communities. The group’s stated approach to post-handover management is worth noting: in a recent interview, Aditya Virwani emphasised that landscape, lighting, and operations are becoming more important to buyers, and that Embassy sees long-term management quality as a source of brand value rather than a cost centre .
That is a forward-looking statement, not a guarantee of outcomes at South Reserve. But it does signal how the developer thinks about the communities it builds, which is a reasonable input when you are comparing developers.
GDV and What It Says About the Project
The combined gross development value of Embassy Origins’ first phase—Embassy South Reserve and Embassy Riverine—is approximately ₹4,500 crore . Embassy expects to invest about ₹2,000 crore in these two projects .
GDV is a developer’s estimate of the total revenue a project is expected to generate. It is a useful indicator of scale and ambition, but it is not a price guide for individual apartments. Buyers should treat GDV as context about the project’s size and market positioning, not as a predictor of their own purchase economics.
RERA Status and Due Diligence
Embassy South Reserve is RERA-approved . That is the starting point, not the finish line, for due diligence.
Karnataka RERA maintains a public portal where you can search for registered projects, view the registration certificate, and check details like project timelines, approvals, and promoter information . The certificate carries a QR code that lets you validate its authenticity. If you are serious about a purchase, spend twenty minutes on the portal before you spend hours on site visits.
Beyond RERA, standard due diligence for a project like this includes:
- Verifying the specific configuration and carpet area for the unit you are considering. Carpet area is the legally relevant measure, not super built-up.
- Checking the approved layout for the building and floor you are looking at.
- Reviewing the promoter’s complaint history on the RERA portal, which is publicly available .
- Asking about the maintenance and operations plan for the township, including how the landscape and water systems will be managed after handover.
- Driving the route to your regular destinations at the times you would actually travel, rather than relying on off-peak estimates.
None of this is specific to Embassy South Reserve. It is the baseline for any apartment purchase in Bengaluru, and the RERA framework makes it easier to do than it used to be.
Who Embassy South Reserve May Suit
Based on the verified project details, Embassy South Reserve is likely to be relevant to a few broad buyer profiles:
Airport-corridor professionals and frequent flyers. The ~20-minute airport proximity is a genuine convenience for people whose work involves regular travel or who work in the airport ecosystem.
Buyers who value landscape and open space. The township-level commitment to landscape design, tree cover, and the riparian corridor is a real differentiator in a market where many projects are built to maximise saleable area.
Families looking at the upper end of the apartment market in North Bengaluru. The 3.5 BHK configurations and the broader township environment may appeal to families who want space and a planned community, not just a unit.
Buyers considering the larger Embassy Origins ecosystem. If the villa format of Embassy Riverine is not the right fit but the township’s approach is appealing, South Reserve offers an apartment entry point into the same master plan.
What this guide cannot tell you is whether the project suits you specifically. That depends on your budget, your commute, your family’s needs, and your timeline. The project details above give you a framework; the decision requires your own due diligence and site visit.
FAQs
What is Embassy South Reserve?
Embassy South Reserve is a RERA-approved premium residential apartment project by Embassy Group in Tarahunise, north of Yelahanka, North Bengaluru. It offers 855 apartments across studio to 3.5 BHK configurations over approximately 1.5 million sq. ft. of saleable area .
Where exactly is Embassy South Reserve located?
It is in Tarahunise, north of Yelahanka, in North Bengaluru. Kempegowda International Airport is approximately 20 minutes away .
What configurations does Embassy South Reserve offer?
Studio to 3.5 BHK apartments . Specific carpet areas and floor plans should be verified directly with the developer or through RERA disclosures.
How many units are there in Embassy South Reserve?
855 apartments .
What is Embassy Origins?
Embassy Origins is an approximately 85-acre residential township in North Bengaluru, of which Embassy South Reserve is a part. The first phase of Embassy Origins comprises Embassy South Reserve and Embassy Riverine .
What is Embassy Riverine?
Embassy Riverine is the villa component of Embassy Origins’ first phase, with 217 villas in 4, 4.5, and 5 BHK formats across approximately 1.1 million sq. ft. of saleable area .
What is the “Natural Intelligence” design philosophy?
It is Embassy’s design approach for Embassy Origins, which prioritises working with the site’s existing water systems, contours, and tree cover rather than imposing a design on the land .
Who designed the landscape for Embassy Origins?
Bhumiputra Architecture, led by Principal Architect Alok Shetty .
How many trees are planned across the development?
Approximately 4,000 trees across 100–120 species across the Embassy Origins township . This is a township-level figure.
Is Embassy South Reserve RERA-approved?
Yes. Embassy South Reserve is RERA-approved . You can verify the registration details on the Karnataka RERA portal .
Read More
For a closer look at the villa side of Embassy Origins, see the guide to Embassy Riverine. For the broader township vision, visit the Embassy Origins overview.
Conclusion
Embassy South Reserve is a project that makes sense to evaluate as part of the larger Embassy Origins story. The apartment configurations, the landscape-led master plan, and the township’s position in North Bengaluru’s growth corridor are the elements that shape its relevance.
The details that matter most for your decision—floor plans, carpet areas, pricing, and the specifics of what you are buying—are not in this guide. They are in the RERA disclosures and the developer’s own materials. Use this guide to understand the project’s context and positioning, then go verify the specifics through the channels that are designed for exactly that purpose.
North Bengaluru is evolving, and Embassy Origins is one of the larger residential bets on that evolution. Whether it is the right bet for you is a question only you can answer after looking at the numbers and standing on the site.