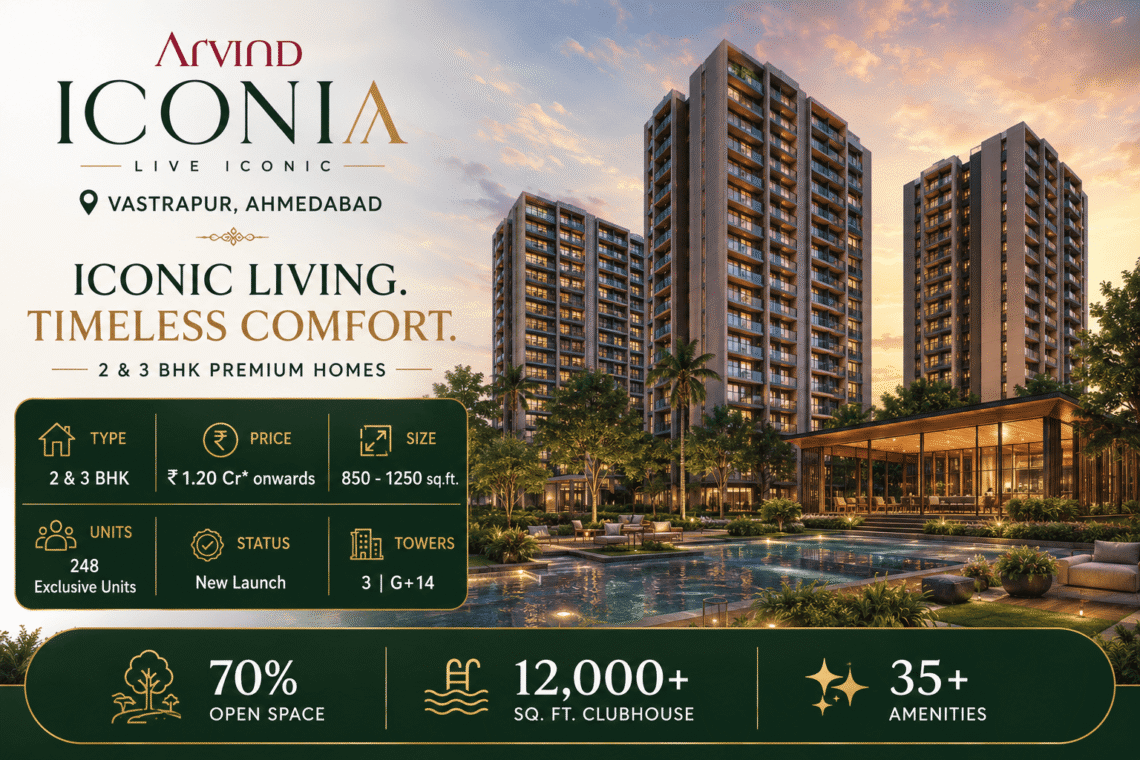
Arvind Iconia is an upcoming residential development designed for people who want modern homes, comfortable surroundings, and a well-connected location in Ahmedabad. The project is coming up in Vastrapur, one of the established and sought-after residential areas of the city. With thoughtfully planned homes, open spaces, lifestyle amenities, and a focus on low-density living, the project aims to offer a balanced lifestyle for families, working professionals, and homebuyers looking for a premium address.
Developed by Arvind SmartSpaces, the project brings together contemporary architecture and practical home planning. The development is spread across approximately 3.2 acres and is planned with three residential towers. The project has around 248 exclusive residential units, creating a relatively low-density environment for residents. The towers are planned as G+14 structures, giving the development a modern high-rise character while keeping the community limited in size.
The project offers 2 and 3 BHK homes with planned sizes ranging from approximately 850 sq. ft. to 1,250 sq. ft. These homes are designed to provide comfortable living areas for individuals, couples, and families. The development also focuses on open spaces, with around 70% of the project area planned as open space. This approach can give residents more breathing room and a pleasant environment within the community.
Arvind Iconia About
When understanding the Arvind Iconia about details, the first thing to note is the project’s focus on premium yet practical urban living. The development is planned by Arvind SmartSpaces, a known real estate developer with residential and commercial projects in different parts of India. The project is designed to provide residents with modern homes in a well-established part of Ahmedabad.
The project covers approximately 3.2 acres and consists of three residential towers. With only about 248 units, the community is planned to offer a less crowded residential environment compared with very large housing developments. Each tower is planned with G+14 floors. The limited number of homes is intended to create a more private and comfortable atmosphere for residents.
One of the important features of the project is its open-space planning. Around 70% of the development area is planned as open space, helping create a more open and comfortable residential environment. The project also includes a clubhouse of more than 12,000 sq. ft., along with several lifestyle facilities designed around recreation, fitness, relaxation, and community activities.
The project has been planned with around 20 homes per floor, supporting the idea of low-density living. This can be particularly attractive to buyers who prefer a residential community that does not feel overly crowded. The development is also planned with a range of lifestyle features that can make everyday living more convenient.
Arvind Iconia Location
The Arvind Iconia Location is one of the key reasons this project can attract homebuyers. The development is situated in Vastrapur, Ahmedabad, an established locality known for its residential environment and connectivity to important parts of the city. Vastrapur has developed into a popular urban destination with residential communities, commercial areas, educational institutions, shopping destinations, restaurants, and entertainment options.
Living in Vastrapur can provide residents with convenient access to several important areas of Ahmedabad. The location is suitable for people who want to remain connected to business districts and everyday facilities while enjoying a residential setting. The surrounding area has a mix of established developments and modern infrastructure, making it an attractive choice for families and professionals.
The location is also important from an everyday convenience point of view. Schools, colleges, healthcare facilities, shopping centres, offices, banks, restaurants, and other services are available within the broader Vastrapur and surrounding areas. This can reduce the need for long daily travel for basic requirements.
For working professionals, connectivity to important commercial and employment areas is an important consideration when buying a home. Vastrapur’s central position within Ahmedabad makes it easier to access several major parts of the city. The locality also benefits from road connectivity and access to public transportation options.
The location advantage becomes even more meaningful for families. Parents generally look for homes that are close to schools, healthcare facilities, shopping areas, and recreational destinations. Vastrapur offers access to many such facilities, making it a practical residential location.
Why Vastrapur Is a Preferred Residential Area
Vastrapur is one of the established residential areas of Ahmedabad and has developed significantly over the years. The locality offers a combination of residential comfort and urban convenience. Residents can enjoy access to shopping, dining, education, healthcare, and entertainment without having to travel too far.
Another advantage of an established locality is the availability of social infrastructure. New residential areas sometimes take years to develop supporting facilities, whereas established locations generally already have essential services around them. This can make daily life easier for residents and can also support the long-term appeal of residential properties.
Vastrapur is also suitable for different types of buyers. Young professionals may appreciate its connectivity to workplaces and lifestyle destinations, while families can benefit from nearby schools and healthcare services. Investors may also consider established locations because of their existing infrastructure and potential rental demand.
Arvind Iconia 2,3 Bhk Apartments
The Arvind Iconia 2,3 Bhk Apartments are designed to address the needs of modern urban families. The project offers 2 BHK and 3 BHK configurations, giving buyers different choices depending on their family size, lifestyle requirements, and budget.
The 2 BHK homes are planned for people who need comfortable living spaces without requiring a very large apartment. They can be suitable for young couples, small families, and professionals who want a premium home in an established part of Ahmedabad. The efficient planning of a 2 BHK apartment can provide enough space for bedrooms, living areas, dining, kitchen, and other everyday requirements.
The 3 BHK apartments are designed for larger families or buyers who prefer additional space. A 3 BHK home can provide greater flexibility, with the additional room being used as a children’s bedroom, guest room, home office, study area, or personal space. This makes the larger configuration suitable for families looking for a long-term residence.
The apartment sizes are planned from around 850 sq. ft. to 1,250 sq. ft. The exact usable configuration and room dimensions can vary according to the selected unit and floor plan. Buyers should check the latest official project documents for the final carpet area, built-up area, specifications, and unit availability before making a purchase decision.
Modern Homes Designed for Everyday Comfort
A premium home is not only about appearance. It should also provide practical spaces that support everyday life. The homes at Arvind Iconia are planned with modern urban requirements in mind. The layouts are intended to provide comfortable living areas while making efficient use of available space.
For families, a well-planned home can make everyday activities easier. Bedrooms need privacy, living areas should be comfortable for family gatherings, and kitchens should be practical for regular use. A good apartment layout should also allow natural light and ventilation wherever possible.
The availability of both 2 BHK and 3 BHK options gives buyers the opportunity to select a home according to their current needs. Buyers who are planning for a growing family may prefer a 3 BHK apartment, while smaller households may find a 2 BHK more suitable.
Arvind Iconia Floor Plan
The Arvind Iconia Floor Plan is an important part of the home-buying process because it helps buyers understand how the available space has been arranged. A floor plan provides an idea about the placement of bedrooms, living areas, kitchen, bathrooms, balconies, and other spaces within the apartment.
The project offers 2 BHK and 3 BHK homes, with sizes ranging approximately from 850 sq. ft. to 1,250 sq. ft. The 2 BHK layouts are planned to provide comfortable spaces for smaller households, while the 3 BHK layouts offer additional room for larger families and flexible use.
Before selecting a particular apartment, buyers should carefully study the floor plan of that unit. The direction of the apartment, location of bedrooms, balcony placement, kitchen design, window positions, and overall movement between rooms can all influence the living experience.
A floor plan can also help buyers compare different units within the same project. Two apartments with similar sizes may feel different because of their layout. Therefore, understanding the plan is an important step before finalising a home.
Low-Density Living at Arvind Iconia
One of the distinguishing aspects of the project is its low-density planning. The development has approximately 248 exclusive units across three towers. Around 20 units are planned per floor, which creates a more limited residential community.
Low-density housing can offer several lifestyle advantages. With fewer homes, common spaces may feel less crowded, and residents can potentially enjoy a greater sense of privacy. It can also create a more peaceful residential environment, which is especially valuable in a busy urban city.
The project’s 70% open-space planning further supports its focus on a comfortable environment. Open areas can provide residents with spaces for walking, relaxation, children’s activities, landscaping, and community interaction.
Arvind Iconia Amenties
The Arvind Iconia Amenties are planned to support different aspects of modern lifestyle. The development includes a clubhouse of more than 12,000 sq. ft. and a range of lifestyle facilities. More than 35 amenities are planned across the project, covering recreation, fitness, leisure, and community activities.
A clubhouse can become an important social space within a residential community. Residents can use such spaces for gatherings, indoor activities, celebrations, and leisure. For families, having recreational facilities within the development can make weekends and free time more enjoyable.
Fitness facilities can also support an active lifestyle. Instead of travelling outside the community for every activity, residents can have access to dedicated spaces for exercise and wellness. This can be especially useful for working professionals who have limited time during busy weekdays.
The project also focuses on landscaped and open areas. Green surroundings can improve the overall appearance of a residential community and provide residents with a more pleasant environment. Open spaces can also offer areas where residents can take a walk, spend time with family, or simply relax.
The combination of a clubhouse, open spaces, lifestyle facilities, and other planned amenities makes the project more than just a collection of apartments. The idea is to create a complete residential environment where residents can enjoy several everyday activities within the community.
70 Percent Open Space
The approximately 70% open-space planning is an important part of the development. In a growing city like Ahmedabad, open spaces can add value to residential living because they provide a break from dense construction.
Open areas can help create a visually pleasant environment and provide space for landscaping and outdoor activities. For children, open areas can provide room to play, while adults can use them for walking and relaxation.
A well-planned open environment can also contribute to the overall feel of a residential community. Instead of seeing buildings throughout the development, residents can experience a better balance between constructed areas and open spaces.
12,000 Plus Sq. Ft. Clubhouse
The planned clubhouse of more than 12,000 sq. ft. is another major lifestyle feature. A clubhouse can act as a central community space where residents can participate in recreational and social activities.
For families, such a facility can provide additional spaces for spending time together. It can also support community interaction and celebrations. A well-designed clubhouse can make a residential project feel more complete by bringing several leisure facilities together in one location.
The clubhouse and other amenities are intended to support a lifestyle where residents can enjoy recreation and relaxation without always leaving the development.
More Than 35 Lifestyle Amenities
The project is planned with more than 35 amenities. These facilities are intended to cover different lifestyle needs, including fitness, recreation, relaxation, and social activities.
Modern homebuyers increasingly look beyond the apartment itself. They also consider the facilities and environment available within the residential community. A project with useful amenities can provide greater convenience and create more opportunities for residents to spend quality time at home.
For families, children, parents, and working professionals may all have different requirements. A diverse amenity mix can therefore help make the community suitable for different age groups.
Arvind SmartSpaces as the Developer
Arvind Iconia is being developed by Arvind SmartSpaces. The developer has been involved in residential and commercial developments and focuses on creating projects designed around modern urban requirements.
Choosing a home is a major financial decision, so buyers generally consider the developer’s experience, project planning, construction quality, location, approvals, specifications, and delivery record. Buyers should conduct their own due diligence and review all relevant project documents before booking a property.
Project Design and Towers
The development is planned across three towers with G+14 floors. The tower configuration gives the project a contemporary high-rise residential character while maintaining a relatively limited number of homes.
The design also focuses on creating a balanced environment between built structures and open areas. With approximately 70% open space, the project aims to provide a more comfortable atmosphere for residents.
The limited number of units and approximately 20 homes per floor can also support the project’s low-density concept. For buyers who prefer smaller communities, this can be an important consideration.
Arvind Iconia Price
The Arvind Iconia Price starts at approximately ₹1.20 crore onwards for the 2 BHK configuration, while the 3 BHK Luxe homes are priced at approximately ₹1.80 crore onwards. These are indicative starting prices and may change depending on the selected apartment, size, floor, view, specifications, applicable charges, and availability.
Property prices can also change during different stages of a project. Buyers should therefore confirm the current price directly with the authorised sales team before making any financial commitment.
In addition to the base property price, buyers should consider other applicable charges. These may include government taxes, registration charges, maintenance-related charges, parking charges, infrastructure charges, and other applicable costs. The complete cost should be understood before booking.
The price should also be considered in relation to the location, apartment size, project amenities, open-space planning, developer, and overall residential environment. A property purchase should ideally be evaluated from both a lifestyle and long-term financial perspective.
Investment Potential of the Project
For property buyers, location is one of the most important factors when considering long-term value. Arvind Iconia’s position in Vastrapur provides access to an established urban ecosystem. Established localities can remain attractive because residents already have access to important social and commercial infrastructure.
The project’s premium positioning, limited number of units, modern amenities, and location may also appeal to buyers looking for homes in established parts of Ahmedabad. However, property investment always involves market risks, and future returns cannot be guaranteed.
Investors should evaluate factors such as market conditions, rental demand, infrastructure development, developer track record, project approvals, purchase price, maintenance costs, and expected holding period before investing.
Lifestyle at Arvind Iconia
Life at Arvind Iconia is planned around the idea of comfortable urban living. Residents can have access to a range of facilities within the community while remaining connected to the wider city.
For working professionals, a convenient location can help reduce daily travel. For families, access to schools, healthcare, shopping, and recreational facilities can make everyday life easier. For older residents, open spaces and lifestyle amenities can provide opportunities for relaxation and social interaction.
A residential community becomes a home when it supports more than just sleeping and living. Spaces for recreation, fitness, community activities, and relaxation can contribute to a better overall lifestyle.
A Home for Families
Families often need homes that can adapt to changing requirements. A 2 BHK apartment can be suitable for smaller families, while a 3 BHK home can provide additional flexibility.
As children grow, an additional room can become more useful. It can also serve as a guest room, study, or home office. This flexibility can make a 3 BHK apartment a practical choice for buyers planning to stay in the property for many years.
The project’s open spaces and planned amenities can also provide family-friendly opportunities within the residential community.
Connectivity and Daily Convenience
A home’s location can have a major impact on everyday life. The Arvind Iconia Location in Vastrapur offers the advantage of being situated in an established part of Ahmedabad.
Residents can access a range of facilities in and around the locality, including shopping destinations, educational institutions, healthcare services, restaurants, offices, banks, and entertainment options.
Good connectivity can also be beneficial for people who travel frequently across Ahmedabad. Being positioned within an established urban area can make commuting to different parts of the city more convenient.
Why Choose Arvind Iconia?
There are several factors that may make Arvind Iconia an attractive option for homebuyers. The project offers 2 BHK and 3 BHK apartments, a central Ahmedabad location, low-density planning, substantial open space, a large clubhouse, and a broad range of lifestyle amenities.
The project also provides buyers with the choice of different apartment sizes and configurations. This allows individuals and families to select a home that better matches their requirements.
The combination of location and lifestyle facilities is particularly important for modern buyers. Many people now want a home that provides comfort inside the apartment as well as recreation and convenience outside it.
A Modern Address in Ahmedabad
Ahmedabad has grown into a major urban and commercial centre, and residential demand continues to evolve with the city’s development. Buyers increasingly look for homes that offer good connectivity, modern planning, and access to lifestyle facilities.
Arvind Iconia is positioned around these requirements. Its location in Vastrapur, modern residential towers, open-space planning, and lifestyle amenities create a project aimed at buyers who want premium urban living.
The development can appeal to both end users and buyers considering a property for long-term ownership. However, each buyer should assess the project according to their personal requirements, budget, and investment objectives.
RERA and Project Information
The project is stated to have RERA approval under registration number PR/GJ/240816/008800. Buyers should independently verify the latest RERA information and project details on the official government RERA portal before making a booking.
It is always advisable to check the sanctioned plans, approvals, agreement terms, specifications, payment schedule, possession-related information, maintenance conditions, and other legal documents before purchasing a property.
Things Buyers Should Consider
Buying a home requires careful planning. Before choosing an apartment at Arvind Iconia, buyers should compare the available configurations and understand the exact carpet area of the selected unit.
The floor plan should also be reviewed carefully. Buyers should understand how the rooms are positioned and whether the layout matches their lifestyle.
The total purchase cost should be calculated rather than considering only the starting price. Additional charges can affect the final amount payable.
The location should also be visited personally. Although Vastrapur is an established locality, buyers can understand the surrounding environment better by visiting the site and nearby areas at different times of the day.
Final Thoughts on Arvind Iconia Vastrapur
Arvind Iconia brings together premium apartments, a well-established Ahmedabad location, modern architecture, lifestyle amenities, and open-space planning. With 2 BHK and 3 BHK homes, the project provides options for different family requirements.
The Arvind Iconia About details highlight its low-density concept, approximately 3.2-acre development, three G+14 towers, around 248 units, and approximately 70% open space. The project also includes a clubhouse of more than 12,000 sq. ft. and more than 35 planned amenities.
The Arvind Iconia Location in Vastrapur gives the project an advantage for buyers who want to live in an established part of Ahmedabad with access to everyday facilities and important parts of the city.
The Arvind Iconia Price starts at approximately ₹1.20 crore onwards for 2 BHK homes and approximately ₹1.80 crore onwards for 3 BHK Luxe homes, subject to change and applicable charges. Buyers should confirm the latest price and complete cost before booking.
The Arvind Iconia 2,3 Bhk Apartments are planned for modern families, with sizes ranging approximately from 850 sq. ft. to 1,250 sq. ft. The Arvind Iconia Floor Plan provides buyers with an opportunity to understand the layout and select a home that suits their requirements.
The Arvind Iconia Amenties further strengthen the project’s lifestyle appeal, with open spaces, a large clubhouse, and more than 35 planned facilities.
Overall, Arvind Iconia Vastrapur is designed for people who want more than just an apartment. It aims to provide a complete residential lifestyle where modern homes, open spaces, amenities, and location come together. For buyers looking for a premium home in an established Ahmedabad neighbourhood, the project can be worth considering after reviewing the latest official project information, approvals, pricing, and availability.
Frequently Asked Questions
What is Arvind Iconia?
Arvind Iconia is a premium residential project in Vastrapur, Ahmedabad, developed by Arvind SmartSpaces. The project offers 2 BHK and 3 BHK apartments with modern lifestyle amenities and open spaces.
What is the Arvind Iconia Location?
The Arvind Iconia Location is in Vastrapur, Ahmedabad. The locality is an established residential area with access to shopping, education, healthcare, dining, entertainment, and other everyday facilities.
What is the Arvind Iconia Price?
The Arvind Iconia Price starts at approximately ₹1.20 crore onwards for 2 BHK homes. The 3 BHK Luxe homes start at approximately ₹1.80 crore onwards. Prices can change, so buyers should confirm the latest price with the authorised sales team.
What configurations are available at Arvind Iconia?
The project offers Arvind Iconia 2,3 Bhk Apartments, including 2 BHK and 3 BHK configurations. The planned apartment sizes range approximately from 850 sq. ft. to 1,250 sq. ft.
What is the Arvind Iconia Floor Plan?
The Arvind Iconia Floor Plan includes layouts for the available 2 BHK and 3 BHK homes. The plans help buyers understand bedroom placement, living areas, kitchen, bathrooms, balconies, and other spaces.
What amenities are available at Arvind Iconia?
The Arvind Iconia Amenties include a clubhouse of more than 12,000 sq. ft., open spaces, and more than 35 planned lifestyle amenities covering recreation, fitness, leisure, and community activities.
How large is the Arvind Iconia project?
The project is spread across approximately 3.2 acres and is planned with three residential towers. Around 248 exclusive residential units are planned within the development.
How much open space is planned at Arvind Iconia?
Approximately 70% of the project area is planned as open space. This supports the project’s focus on creating a more open and comfortable residential environment.
Who is developing Arvind Iconia?
Arvind Iconia is being developed by Arvind SmartSpaces. Buyers should review the developer’s official project information and relevant legal documents before making a purchase.
Is Arvind Iconia suitable for families?
Yes, the project is designed with family living in mind. The availability of 2 BHK and 3 BHK apartments, open spaces, clubhouse facilities, and multiple lifestyle amenities can make it suitable for different types of families.
What is the RERA number of Arvind Iconia?
The stated RERA registration number is PR/GJ/240816/008800. Buyers should verify the latest registration and project details through the official government RERA portal before booking.
Why consider Arvind Iconia Vastrapur?
Arvind Iconia can be considered for its Vastrapur location, modern apartment configurations, low-density planning, open spaces, clubhouse, lifestyle amenities, and connectivity to important parts of Ahmedabad. Buyers should compare these factors with their budget and requirements before making a final decision.