Overview of Adarsh Garadi
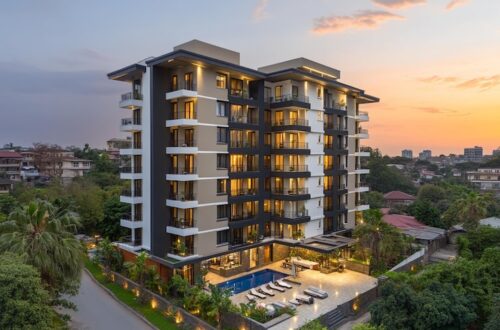
Adarsh Garadi is a thoughtfully planned residential apartment project located in the heart of Basavangudi, one of the most respected and well-established areas of Bangalore. This pre-launch project by the trusted Adarsh Group is designed for families who want a peaceful home with modern comfort, without moving far away from the city’s culture and daily conveniences.
Basavangudi is known for its old charm, green roads, educational institutions, temples, and a strong sense of community. Adarsh Garadi blends this traditional neighborhood feeling with contemporary apartment living. Spread across 3 acres, the project offers a limited number of 115 premium apartments, which makes it ideal for buyers who prefer privacy, open space, and a calm environment.
The project offers spacious 2 and 3 BHK homes starting from ₹1.75 Cr onwards. Each home is planned with attention to space, ventilation, and natural light. As a result, daily living feels open and comfortable. Since Adarsh Garadi is in the pre-launch stage, early buyers can expect better price benefits and more choices in unit selection.
With its prime location, limited inventory, and trusted developer backing, Adarsh Garadi Bangalore stands out as a valuable residential option for both end users and long-term investors.
Key Project Highlights
Adarsh Garadi is designed to meet the needs of modern families while respecting the lifestyle of the surrounding locality. One of the strongest highlights of this project is its location in Basavangudi, an area that rarely sees new premium residential developments. Because of this, the project holds strong future value.
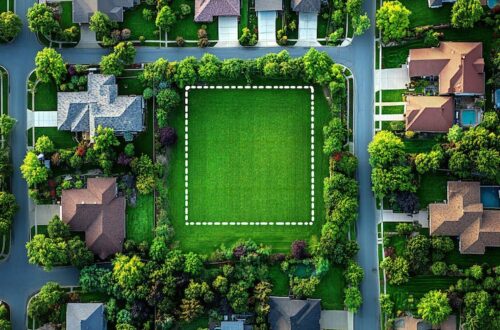
The project covers a total land area of 3 acres, which is quite spacious for an inner-city development. Even with only 115 apartments, the design ensures open areas, greenery, and smooth internal movement. Therefore, residents do not feel crowded.
The apartments are available in 2 and 3 BHK configurations, suitable for small families, growing families, and even those planning for long-term living. The starting price of ₹1.75 Cr reflects the location advantage, quality of construction, and brand value of the developer.
Being a pre-launch project, Adarsh Garadi also offers flexibility in choosing preferred floors, views, and layouts. Moreover, the project is expected to follow all modern construction standards and safety norms. The RERA number and completion date will be announced soon, adding more transparency to the buying process.
Interior Highlights & Features
The homes at Adarsh Garadi are designed with a clear focus on comfort, durability, and everyday ease. Each apartment layout ensures proper space utilization so that no area feels wasted. At the same time, rooms feel spacious and airy.
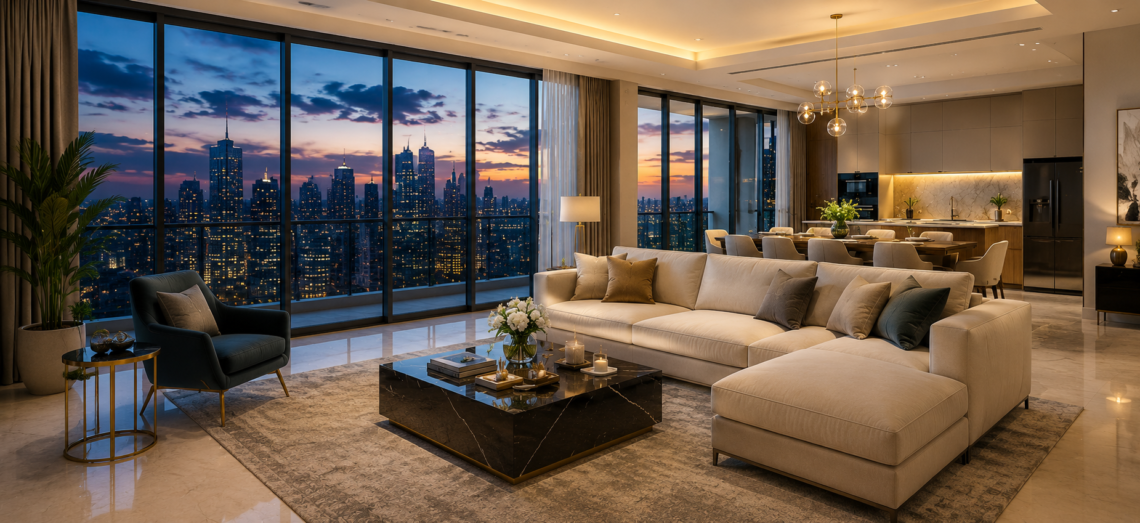
Living and dining areas are planned to be wide and welcoming. These spaces are ideal for family gatherings, daily relaxation, and entertaining guests. Large windows allow natural light to enter throughout the day, which helps in reducing the need for artificial lighting.
Bedrooms are designed to offer privacy and comfort. The master bedrooms come with attached bathrooms, while other bedrooms are placed thoughtfully to maintain personal space for every family member. Kitchens are designed with practical layouts, allowing enough counter space and storage for daily cooking needs.
Bathrooms are fitted with quality sanitary fittings and anti-skid flooring to ensure safety. The use of good-quality tiles, fittings, and finishes adds long-term value and reduces maintenance concerns.
Balconies are provided to offer a refreshing outdoor feel. These spaces can be used for morning tea, light gardening, or simply relaxing after a long day. Overall, the interiors of Adarsh Garadi reflect a balance between simple design and modern living needs.
Price Details of Adarsh Garadi
The Adarsh Garadi Price starts from ₹1.75 Cr onwards for 2 BHK apartments. The pricing is set keeping in mind the premium location of Basavangudi, the limited number of units, and the reputation of the developer.
The final price of each apartment depends on factors such as unit size, floor level, facing, and specific layout. Since this is a pre-launch project, buyers may benefit from early-bird pricing and flexible payment plans. Therefore, it is a good opportunity for those who want to secure a home in a prime area at a comparatively better value.
Additional charges such as registration, stamp duty, and other statutory fees will be applicable as per government norms. Detailed cost sheets will be shared by the developer during the booking process to ensure clarity and transparency.
Given the rising demand for quality homes in central Bangalore, the price of Adarsh Garadi is expected to appreciate steadily over time.
Amenities of Adarsh Garadi
Adarsh Garadi Amenities are planned to support a comfortable and active lifestyle for residents of all age groups. The project focuses on offering useful amenities rather than overcrowding the space with unnecessary features.
The design ensures that amenities are placed in a way that they are easy to access while maintaining privacy for residential blocks. Open spaces and green areas are given importance so that residents can enjoy fresh air within the community.
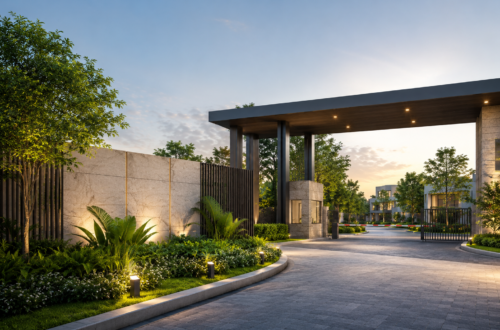
Safety and convenience are also key priorities. Therefore, the project is expected to include modern security systems, controlled entry points, and well-lit common areas. All amenities are designed to blend smoothly with the overall layout of the project.
Key Amenities
Residents at Adarsh Garadi can expect a well-equipped clubhouse where families can relax and socialize. A modern gymnasium will support daily fitness routines without the need to travel outside. For children, there will be a dedicated play area designed for safety and fun.
Walking paths and landscaped gardens offer peaceful spaces for morning walks and evening relaxation. Indoor activity rooms may include spaces for games or community gatherings. Seating areas across the project allow residents to enjoy calm moments outdoors.
The project is also expected to include power backup for common areas and essential services. Adequate parking facilities will be provided for residents and visitors. All these features together make daily life easier and more enjoyable.
Master Plan & Floor Plan
The Adarsh Garadi plan is created to ensure maximum space efficiency and smooth movement within the project. The master plan shows a well-organized layout with residential towers placed to allow proper airflow and sunlight.
Open spaces are thoughtfully distributed across the site so that every block enjoys greenery and ventilation. Internal roads and pathways are designed to ensure safety for pedestrians and easy vehicle movement.
Floor plans are available in multiple configurations for 2 and 3 BHK apartments. Each layout focuses on clear room separation, practical living spaces, and minimal passage areas. This ensures that buyers get the best usable space within their homes.
The floor plans also consider future needs, making them suitable for long-term living. Whether it is storage space, room size, or balcony placement, each detail is carefully planned.
Location and Connectivity
The Adarsh Garadi Location in Basavangudi is one of its biggest strengths. Basavangudi is a well-developed residential area with excellent civic infrastructure, cultural landmarks, and easy access to major parts of Bangalore.
Living here means being close to educational institutions, healthcare centers, shopping areas, and places of worship. At the same time, the area maintains a calm residential atmosphere, which is rare in a busy city like Bangalore.
Road connectivity from Basavangudi is strong, making daily travel smooth. The area is well connected to major roads and nearby business hubs, which reduces commute time for working professionals.
Key Connectivity
Adarsh Garadi enjoys good road connectivity to areas such as Jayanagar, Banashankari, and the central business districts. Important roads like Bull Temple Road and surrounding arterial routes help residents reach different parts of the city easily.
The project location also offers convenient access to IT corridors through well-connected main roads. As a result, professionals working in various parts of Bangalore can manage daily travel without stress.
Nearby Schools
Basavangudi is known for its reputed educational institutions. Several well-known schools and colleges are located within a short distance from Adarsh Garadi. This makes it a suitable choice for families with children.
Daily school travel becomes easy and safe due to short distances and good road conditions. Moreover, the presence of quality educational institutions adds to the long-term value of the property.
Nearby Hospitals
Healthcare facilities are easily accessible from the project location. Basavangudi and nearby areas have well-established hospitals and clinics that provide quality medical care.
In case of emergencies or regular health check-ups, residents do not have to travel far. This convenience adds peace of mind for families, especially those with elderly members.
Nearby Malls & Entertainment
Shopping and entertainment options are also available close to Adarsh Garadi. Residents can access shopping streets, local markets, malls, and dining options within a short drive.
Whether it is daily shopping or weekend outings, the location offers a good mix of traditional markets and modern retail spaces. This balance adds comfort to everyday living.
Public Transport
Public transport connectivity around Adarsh Garadi is strong. BMTC bus services are easily available, connecting Basavangudi to different parts of Bangalore. Metro connectivity in nearby areas further improves travel convenience.
For residents who prefer public transport, daily commuting becomes simple and cost-effective. This also reduces dependency on private vehicles.
About The Developer
Adarsh Group is one of the most respected real estate developers in India. With decades of experience, the group has delivered numerous residential, commercial, and mixed-use projects across major cities.
The developer is known for quality construction, timely delivery, and customer-focused design. Adarsh Group projects are recognized for their thoughtful planning, durable materials, and long-term value.
With Adarsh Garadi, the group continues its tradition of creating homes that suit Indian families while meeting modern lifestyle expectations. Buyers can feel confident about construction quality and overall project execution.
Why Invest in Adarsh Garadi?
Investing in Adarsh Garadi is a smart choice for several reasons. First, the location in Basavangudi offers rarity value, as new residential developments in this area are limited. This naturally supports steady price appreciation.
Second, the project comes from a trusted developer with a strong track record. This reduces risks related to construction quality and project delivery.
Third, the limited number of apartments ensures better privacy and a peaceful living environment. This is ideal for families looking for long-term homes rather than crowded complexes.
Additionally, the pre-launch stage provides better pricing and selection options. Over time, as the project progresses, property value is expected to increase.
Key Reasons to Choose
One of the main reasons to choose Adarsh Garadi is its central location combined with modern living spaces. The project offers spacious 2 and 3 BHK homes that are suitable for comfortable family living.
The focus on useful amenities, open spaces, and quality interiors adds everyday convenience. Strong connectivity, access to schools and hospitals, and a calm neighborhood further enhance the appeal.
For buyers looking for a premium home in a traditional yet well-connected part of Bangalore, Adarsh Garadi is a balanced choice.
FAQs Related to Adarsh Garadi
What makes Adarsh Garadi different from other projects in Bangalore?
Adarsh Garadi stands out because of its location in Basavangudi, limited number of apartments, and the trusted developer backing, which is rare in central Bangalore.
Is Adarsh Garadi suitable for long-term living?
Yes, the project is designed with practical layouts, quality construction, and access to daily essentials, making it suitable for long-term family living.
What apartment options are available at Adarsh Garadi?
The project offers well-planned 2 and 3 BHK apartments designed for comfort and space efficiency.
How is the future value of this project?
Due to its prime location and limited supply, the project is expected to see steady value growth over time.
When will more project approvals be announced?
Details such as RERA number and completion timelines are expected to be announced soon as the project progresses.