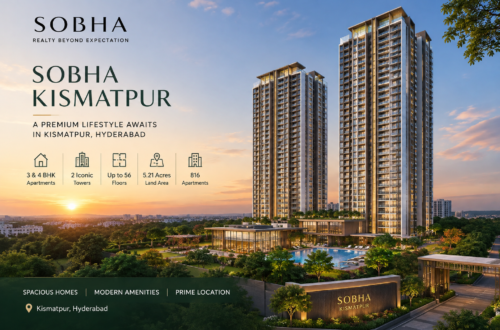

Sobha Kismatpur is a premium high-rise residential development planned in Kismatpur, Hyderabad. The project covers approximately 5.21 acres and features two premium towers. These towers will rise up to 56 floors and house around 816 apartments. Buyers can choose from 3 and 4 BHK configurations based on their space requirements. The planned residences range from approximately 1,550 to 3,000 sq. ft. This wide range can support both medium-sized and larger families. The Sobha Kismatpur will also feature a grand G+5 floor clubhouse. It will provide additional spaces for recreation and community activities. The development is currently under construction. Possession is expected by 2029, subject to project progress and applicable approvals.
The development focuses on spacious residences, high-rise architecture, and planned community facilities. Its location in Kismatpur also provides access to several established parts of South Hyderabad. Residents can reach schools, healthcare facilities, retail destinations, and other daily services within the wider area. The indicative starting rate is around ₹14,000 per sq. ft. onwards. However, buyers should verify the latest price before booking. The final cost can vary based on apartment size, floor, tower, and unit position. Buyers should also review applicable taxes and other charges. A complete evaluation can help families understand the overall purchase requirement before selecting a home.
A New Residential Address in South Hyderabad
Kismatpur has developed into a growing residential destination in South Hyderabad. The locality attracts homebuyers who want larger homes with access to established city infrastructure. It connects residents with several important areas through major roads. The surrounding region also provides access to schools, hospitals, shopping centers, restaurants, and everyday services. This makes the locality suitable for families who want residential convenience without staying in the busiest parts of the city. The area’s ongoing development can also create more housing and commercial options over time.
The project adds another large residential development to this growing neighborhood. It plans two high-rise towers across approximately 5.21 acres. The towers will provide around 816 homes in total. Buyers can select 3 and 4 BHK layouts depending on their family requirements. The project also includes a large clubhouse planned across five floors above ground level. This feature can provide shared spaces for residents to relax, exercise, and meet. Buyers should still visit the location before booking. A site visit can provide a clearer view of nearby roads, services, and the surrounding residential environment.
Project Design, Towers and Residential Planning
The development follows a high-rise residential concept with two premium towers. Each tower can reach up to 56 floors. Around 816 homes are planned within the project. This vertical design allows the development to accommodate a sizeable residential community on a relatively compact land parcel. The planned homes include 3 and 4 BHK configurations. Their sizes range from approximately 1,550 to 3,000 sq. ft. Such options can suit families with different space requirements. The tower configuration also gives buyers multiple floor choices.
The residential planning focuses on combining private homes with shared community facilities. A grand G+5 floor clubhouse forms an important part of the overall plan. The clubhouse can create additional spaces for indoor activities and social gatherings. The final facilities should be confirmed through the latest official documents. Buyers should also review the tower plans before selecting an apartment. Floor height, direction, unit position, and view can influence both price and living experience. Therefore, buyers should compare individual apartments rather than selecting only based on the overall project specifications.
Spacious Homes for Different Family Requirements
The project offers homes designed for buyers who need more living space. The 3 BHK residences can suit families that need separate bedrooms and comfortable common areas. The 4 BHK homes can provide additional rooms for larger households, guests, or home offices. Planned sizes range from approximately 1,550 to 3,000 sq. ft. This gives buyers several choices within the same residential development. The actual usable space depends on the approved layout and carpet area. Therefore, buyers should carefully review the detailed apartment plans.
A well-planned home can make daily activities easier and more comfortable. Buyers should examine bedroom sizes, kitchen layouts, balconies, bathrooms, utility areas, and storage provisions. They should also compare carpet area with the overall saleable area. This helps provide a better understanding of the space available inside the home. The final specifications should come from approved project documents. Buyers should avoid relying only on marketing material when comparing apartments. Reviewing different configurations can help families identify the residence that matches their lifestyle and budget.
Sobha Kismatpur Apartment Sizes and Layout Options
The planned Sobha Kismatpur apartment sizes range from approximately 1,550 to 3,000 sq. ft. This range gives buyers flexibility when selecting a home. The development includes 3 and 4 BHK residences, which can accommodate different family structures. A 3 BHK layout can provide enough space for a growing family. Meanwhile, a 4 BHK home can offer additional private areas. Larger homes can also support dedicated workspaces or guest rooms. Buyers should consider their long-term space requirements before choosing a configuration.
The layout remains as important as the total apartment size. Buyers should review the placement of bedrooms, bathrooms, kitchen, living room, balconies, and utility spaces. The Sobha Kismatpur floor plan can help buyers understand these details more clearly. It can also show the relationship between private and common areas. Buyers should compare the carpet area of different units before booking. They should also check the apartment’s direction and floor position. These factors can influence the overall experience and pricing. A detailed layout comparison can help buyers select a home that meets their practical needs.
Pricing Structure and Purchase Considerations
The indicative starting rate is around ₹14,000 per sq. ft. onwards. However, the final apartment cost can differ based on several factors. Floor level, apartment size, tower position, and view can influence pricing. Buyers should also account for applicable taxes, registration costs, parking, maintenance, and other charges. Therefore, the base rate should not be treated as the complete purchase cost. A detailed cost sheet can provide a clearer financial picture.
The Sobha Kismatpur price should be verified from the latest available project information. Prices may change as construction progresses or new inventory becomes available. Buyers should also understand the payment schedule before booking. A clear payment structure can help families plan their finances. Comparing the total cost with nearby developments can also provide useful context. Buyers should consider apartment size, amenities, location, construction progress, and possession timeline. These factors provide a broader view than price alone. A complete financial assessment can help buyers avoid unexpected costs later.
Lifestyle Facilities and Clubhouse Experience
The project plans a grand G+5 floor clubhouse as a major shared facility. A multi-level clubhouse can offer residents dedicated spaces for different recreational activities. It can also provide areas for community gatherings and indoor events. Shared facilities can make a residential community more active and engaging. The exact amenity list should be confirmed through the latest project documents. Buyers should also check whether certain facilities require additional charges.
The clubhouse can become a useful extension of the private home. Families can use common areas for activities without travelling to outside facilities. Fitness, indoor recreation, and social spaces can support different lifestyle requirements. However, the quality of these facilities will depend on construction and long-term maintenance. Buyers should ask about the maintenance structure before purchasing. They should understand the expected monthly charges and facility management arrangements. The final amenity package should also be compared with nearby residential projects. This can help buyers understand what the project offers within its overall cost.
Connectivity and Daily Convenience in Kismatpur
Kismatpur provides access to several important parts of South Hyderabad. Its residential environment continues to develop with new housing communities and supporting services. The locality offers access to schools, hospitals, retail outlets, restaurants, and daily-need stores. These facilities can make routine activities easier for residents. The surrounding roads also connect the locality with other parts of Hyderabad. Buyers should still evaluate actual travel times based on their daily routes.
Connectivity becomes especially important for working families. Buyers should consider their workplace location, children’s schools, and regular travel requirements. They should visit the area during peak traffic hours to understand road conditions. Public transport availability should also be checked before finalising a property. Future infrastructure can further influence the area’s development. However, buyers should verify future projects through reliable sources. A location assessment should include both current facilities and planned infrastructure. This approach can help families understand whether Kismatpur fits their long-term residential needs.
Sobha Kismatpur Hyderabad for Modern Urban Living
Sobha Kismatpur Hyderabad combines high-rise living with spacious residential layouts. The development offers 3 and 4 BHK homes across two premium towers. With sizes reaching approximately 3,000 sq. ft., the project focuses on buyers seeking larger residences. The high-rise towers can also offer different floor options. Buyers may choose apartments based on their preferred floor, view, direction, and layout. The project also includes a large clubhouse for shared lifestyle activities.
Modern urban living requires more than a spacious apartment. Residents also need convenient access to education, healthcare, shopping, transport, and recreation. Kismatpur provides access to several such facilities within the wider locality. The project’s planned community spaces can further support family and social activities. However, buyers should check final specifications before making a decision. They should also compare the project’s overall cost with other developments in South Hyderabad. A site visit can help buyers understand the actual neighborhood. It can also provide a better sense of road access and nearby facilities.
Construction Progress and Expected 2029 Possession
The development is currently under construction, with possession expected by 2029. High-rise construction involves several stages before a home becomes ready for occupation. Structural work must progress before internal finishing and common-area development can begin. Electrical, plumbing, flooring, painting, external works, and landscaping also require completion. The clubhouse will need its own construction and finishing stages. Therefore, buyers should monitor official construction updates regularly.
The expected possession date should be verified through the latest project documents. Buyers should carefully read the sale agreement before making a substantial payment. The agreement should clearly mention the applicable possession terms. Buyers should also understand provisions related to possible construction delays. Site visits can help them observe the actual progress when permitted. However, construction timelines can change due to several factors. Buyers should therefore maintain realistic expectations about their moving plans. Checking official updates can provide better clarity throughout the construction period.
Regulatory Information and Buyer Due Diligence
The project’s regulatory status should be verified before booking. Buyers should check the latest registration information through the appropriate official authority. The Sobha Kismatpur RERA information can help buyers review important project disclosures. These records may include promoter information, approved plans, project details, and declared timelines. Buyers should compare these records with the information provided in sales material.
Legal due diligence should continue beyond registration verification. Buyers should review title documents, approvals, sanctioned plans, and agreement terms. They should also verify the apartment’s specifications and promised facilities. A property lawyer can help buyers understand complex legal documents. Buyers should keep copies of payment receipts, agreements, and important project communications. They should also verify the payment schedule before transferring funds. Independent document verification can reduce confusion during the purchase process. Buyers should ensure that important project details match the latest official records.
Why Families May Explore This Development
Families looking for larger residences may find the project worth comparing with other options in Kismatpur. The development provides 3 and 4 BHK configurations with planned sizes up to approximately 3,000 sq. ft. It also includes two high-rise towers and around 816 apartments. The large clubhouse adds shared spaces for recreation and community interaction. These features can suit families that prefer a structured residential environment.
However, property selection depends on individual priorities. Some buyers may focus on apartment size, while others may prioritise connectivity. Budget, possession timeline, amenities, and maintenance costs can also affect the decision. Therefore, buyers should create a complete comparison before booking. They should evaluate the total purchase cost rather than only the starting price. Location visits can help verify the surrounding infrastructure. Buyers should also compare the project with other residential options nearby. This process can provide a clearer understanding of the project’s features and overall suitability.
How the Sobha Kismatpur Brochure Helps Buyers
The Sobha Kismatpur Brochure can provide useful information about the planned development. Buyers can use it to understand tower layouts, apartment configurations, amenities, and project features. It can also help buyers compare different home sizes. However, buyers should always request the latest version of the brochure. Project details can change during construction and approval stages.
The brochure should be checked alongside official project documents. Buyers should compare apartment sizes, floor plans, amenities, pricing, and possession details. They should also ask for a detailed cost sheet. This helps identify charges that may not appear in the headline price. Buyers should verify approval and registration information separately. Marketing material can provide an overview, but legal documents remain more important. A careful review can help buyers understand the actual offering. It can also help them prepare questions before visiting the sales office or project site.
Final Thoughts on Sobha Kismatpur
Sobha Kismatpur is planned as a premium high-rise residential community in Kismatpur, Hyderabad. The project covers approximately 5.21 acres and includes two towers. The towers will reach up to 56 floors and accommodate around 816 apartments. The development offers 3 and 4 BHK configurations. Planned residences range from approximately 1,550 to 3,000 sq. ft. A grand G+5 floor clubhouse forms another major part of the project plan. The indicative rate starts from around ₹14,000 per sq. ft. onwards. Possession is expected by 2029.
The project can suit buyers seeking larger homes in South Hyderabad. Its location provides access to residential, educational, healthcare, and commercial facilities. Buyers should still verify all project details before making a purchase. They should check current pricing, approvals, floor plans, specifications, and construction progress. A site visit can provide additional insight into the neighborhood. Comparing the project with nearby developments can also help buyers understand available alternatives. The final purchase decision should consider budget, apartment size, location, amenities, and possession timeline together. Careful research can help buyers select a home that matches their specific requirements.
If You Are Exploring Other Property Options in Gurgaon
If your current property choice does not fully suit your requirements, Sobha Strada can be another project to explore in Gurgaon. Located in Sector 106, this upcoming residential development by Sobha Group offers Studio and 1 BHK apartments. The project includes 251 units with sizes ranging from 856.87 to 1,026.37 sq. ft. The starting price is expected to be around ₹2.0 Cr., making it an option for buyers considering premium homes in a well-connected Gurgaon location. RERA approval is currently under process, while possession is expected by December 2030. Buyers can review its configuration, location, pricing, and project specifications before choosing their preferred residential property.