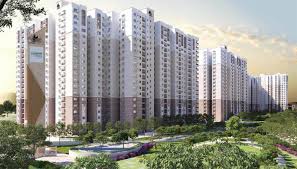
Finding your dream home is about more than choosing four walls and a roof. It is about finding a place where you can feel comfortable, enjoy time with your family, and build happy memories. A good home should offer enough space, useful facilities, easy access to daily needs, and a location that makes everyday life simple. For many homebuyers, these things are important when they start looking for a new apartment.
Arvind Iconia Apartments in Vastrapur, Ahmedabad, is a residential project that brings together modern homes, open spaces, lifestyle facilities, and access to important parts of the city. The project is planned for people who want a comfortable home in a well-known area of West Ahmedabad. With 2 BHK and 3 BHK apartment options, it offers different choices for families with different space needs.
But could Arvind Iconia really be your dream home? The answer depends on your lifestyle, family size, budget, daily travel needs, and plans for the future. Understanding the project details can help you decide whether it matches what you are looking for.
In this article, we will explore the project, its location, apartment sizes, prices, amenities, floor plans, and other important details. We will also look at the things homebuyers may want to consider before making a decision.
Arvind Iconia About: An Overview of the Project
When exploring a new residential project, it is useful to begin with the basic details. These details help you understand the size of the development, the type of homes available, and the lifestyle it aims to provide.
Arvind Iconia About gives homebuyers an introduction to a residential development planned in Vastrapur, Ahmedabad. The project is presented as a premium residential destination by Arvind SmartSpaces, the real estate arm of the Arvind Group. It is designed for people who want a modern apartment with a combination of comfort, open areas, and everyday convenience.
The project covers approximately 3.2 acres and is planned with three residential towers. The towers are described as G+14 structures, meaning they have a ground floor and 14 upper floors. The development is planned to include 248 residential units, offering a community setting without making the project extremely large.
One of the features highlighted in the project information is its planned open space. Around 70% of the project area is described as open space, with green areas forming part of the residential environment. This can be an important point for people who prefer a home that offers more than just indoor living space.
The project also includes a clubhouse of more than 12,000 square feet and a range of lifestyle facilities. These spaces are planned to support activities such as exercise, relaxation, social gatherings, and family time.
The development is described as a new launch, with possession listed for December 2030. Since this is a future possession date, buyers should consider their plans carefully. People who need a home immediately may have different requirements from those who are planning several years ahead.
The project information also highlights a low-density approach, with only 20 units per floor mentioned in the supplied details. Buyers should confirm the exact floor-wise layout and unit distribution with the developer before making a booking decision.
Overall, the project is planned around modern apartment living, shared facilities, and a residential setting in West Ahmedabad. Whether these features are right for you depends on the kind of home and community you want.
Why Could Arvind Iconia Apartments Be Worth Exploring?
A dream home means something different to every person. For a young couple, it may mean a comfortable apartment with room to grow. For a family with children, it may mean enough bedrooms, safe places to play, and useful facilities close to home. For people who work in the city, it may mean a location that helps reduce daily travel.
Arvind Iconia Apartments offers 2 BHK and 3 BHK configurations, giving buyers a choice based on their household size and space requirements. A 2 BHK home may suit couples, smaller families, or people who want a manageable apartment. A 3 BHK home may be suitable for families who need an extra bedroom, a study area, or more flexibility as their needs change.
The project also includes shared lifestyle facilities that may make everyday living more convenient. Residents may be able to use spaces for exercise, relaxation, and social activities without having to travel elsewhere for every activity. However, the actual availability, operating rules, and maintenance arrangements for each facility should be confirmed before purchase.
Another point to consider is the planned green space. Open areas can give residents places to walk, spend time outdoors, or take a break from indoor routines. Families with children and people who enjoy outdoor activities may find this aspect worth examining closely.
The project’s location in Vastrapur is another part of its appeal. The area is connected to several important roads and is near educational institutions, hospitals, shopping destinations, and business areas. The convenience of these connections will depend on the exact route, traffic conditions, and the places you visit most often.
Rather than deciding based on the project name or promotional language alone, homebuyers should compare these features with their own priorities. A home becomes a suitable choice when its practical details match the way its residents actually live.
Arvind Iconia Location: Living in Vastrapur, Ahmedabad
Location is one of the most important parts of choosing a home. Even a well-designed apartment may not feel convenient if it is far from work, schools, hospitals, or other places you visit regularly. That is why it is useful to understand the neighbourhood before making a decision.
The Arvind Iconia Location is in Vastrapur, a well-known area of West Ahmedabad. The locality is associated with residential neighbourhoods, educational institutions, shopping areas, and access to important parts of the city. For buyers who already live or work in this part of Ahmedabad, the location may be especially relevant.
The project information highlights access to SG Highway, 132 Feet Ring Road, and Vastrapur Main Road. These routes can help connect residents with different parts of Ahmedabad. However, actual travel time can vary depending on the destination, time of day, road conditions, and traffic.
Vastrapur Lake is one of the nearby landmarks mentioned in the supplied information, with an approximate travel time of four minutes. The lake area may be of interest to people who enjoy spending time outdoors or visiting local public spaces. The actual journey should be checked from the project’s entrance.
The supplied project details also list Vastrapur Metro Station, with an approximate distance-based travel estimate of three minutes, and a BRTS bus stop at around two minutes. The metro-related information refers to infrastructure described as under construction, so buyers should confirm the station’s current status, operating arrangements, and expected availability before relying on it for daily travel.
SG Highway Junction is listed at approximately five minutes, while 132 Feet Ring Road is listed at around eight minutes. These estimates can provide an initial idea of the project’s connectivity, but they should not be treated as guaranteed journey times.
For people who travel by air, the project information gives an approximate travel time of 35 minutes to Sardar Vallabhbhai Patel International Airport. The actual journey may be longer or shorter depending on traffic and the route taken.
The location details also mention access to corporate areas. SG Highway corporate parks are listed at around eight minutes, Bodakdev Corporate Hub at around 15 minutes, and the IIM Ahmedabad area at approximately 12 minutes. GIFT City is listed at around 25 minutes. These are indicative figures from the supplied project information, and buyers should check the routes and current travel conditions themselves.
For families with school-going children, nearby educational institutions can be an important consideration. Udgam School is listed at approximately five minutes, Ahmedabad International School at eight minutes, Mahatma Gandhi International School at ten minutes, and Kumudben Manibhai Shah School at seven minutes. Parents should confirm school locations, admission requirements, transport arrangements, and actual commuting times.
Healthcare access is another useful part of a residential location. The supplied details mention Zydus Hospital at approximately six minutes, Sterling Hospital at eight minutes, Shalby Hospital at ten minutes, Narayana Multispeciality Hospital at 12 minutes, and Apollo Hospital at 15 minutes. These travel estimates should be checked against the exact hospital branch and the route from the project.
Shopping and leisure options are also included in the location information. AlphaOne Mall is listed at around seven minutes, while Adalaj Stepwell is listed at approximately 25 minutes. Such nearby destinations may add convenience and provide options for shopping or outings.
The main benefit of examining the location is understanding how well it fits your daily routine. Before buying, visit the area during different times of day, check the roads you expect to use, and see whether nearby services meet your family’s needs.
Apartment Choices: 2 BHK and 3 BHK Homes
The right apartment size depends on how many people will live in the home and how they plan to use each room. A home that feels spacious for one household may feel crowded for another. It is therefore important to look beyond the number of bedrooms and understand the actual layout.
Arvind Iconia Apartments is planned to offer 2 BHK and 3 BHK homes. According to the supplied project information, the 2 BHK apartments have a saleable area of approximately 850 to 950 square feet. These homes may be considered by couples, smaller families, or buyers who prefer a home with fewer rooms to maintain.
A 2 BHK apartment can provide a living area, bedrooms, a kitchen, and other spaces according to the final approved layout. Buyers should check how the bedrooms are arranged, how much storage is available, and whether the living and dining areas can accommodate their furniture and daily activities.
The 3 BHK and 3 BHK Luxe options are listed with saleable areas of approximately 1,100 to 1,250 square feet. These configurations may interest families who need an additional bedroom or want more flexibility for working from home, hosting guests, or accommodating changing family needs.
An extra bedroom can be useful, but its value depends on the layout. Buyers should check whether the third bedroom is large enough for its intended use and whether it has suitable ventilation, natural light, and convenient access to the bathroom.
The project information describes features such as spacious living areas, modern kitchens, balconies, utility spaces, premium finishes, and arrangements intended to support natural light and ventilation. These descriptions should be checked against the actual unit plans, specifications, and sample apartment, where available.
Saleable area is not necessarily the same as the usable space inside an apartment. Before comparing prices between homes, ask for the carpet area and the details of any balconies, utility areas, common spaces, or other components included in the quoted area.
Arvind Iconia Floor Plan: Understanding Your Future Home
A floor plan helps you understand how an apartment is arranged. It shows the position of rooms, doors, windows, balconies, and other areas. Studying it carefully can help you decide whether a home will work for your daily routine.
The Arvind Iconia Floor Plan information supplied for the project lists 2 BHK and 3 BHK configurations. The detailed floor plans were described as coming soon, so buyers should request the latest available drawings directly from the developer. Do not assume that a general configuration description provides every detail of the final layout.
When reviewing a 2 BHK floor plan, consider whether the living room has enough space for your furniture and whether the bedrooms offer suitable privacy. Check the kitchen’s position, the available storage, and how people will move between the rooms.
For a 3 BHK apartment, consider how the additional bedroom can be used. It may become a child’s room, a guest room, a home office, or a space for another family member. The layout should support your intended use without making the main living areas feel cramped.
Balconies and utility areas may also affect how practical an apartment feels. A balcony can provide an outdoor sitting space, while a utility area may help separate certain household tasks from the main kitchen. Their exact size, position, permitted use, and included specifications should be checked in the official plans.
Natural light and ventilation are worth examining as well. Look at the position of windows, the direction the apartment faces, and whether nearby buildings could affect light or airflow. If possible, visit the actual unit or a representative sample apartment.
It is also useful to understand the difference between a marketing floor plan and an approved plan. Ask for the applicable sanctioned drawings, the carpet area statement, and written confirmation of the specifications that apply to the unit you are considering.
A careful review of the floor plan can help you avoid choosing a home based only on its bedroom count. The arrangement of the rooms may have just as much effect on everyday comfort as the overall size.
Arvind Iconia Price: Understanding the Cost of Your Home
Price is an important part of every home-buying decision. A home may offer attractive features, but buyers still need to understand whether the total cost fits their budget. It is useful to look at the advertised starting price as well as the other expenses that may apply.
According to the supplied project details, the Arvind Iconia Price starts at approximately ₹1.20 crore for a 2 BHK apartment. The 3 BHK and 3 BHK Luxe options are listed at approximately ₹1.80 crore onwards. These are indicative starting prices, not guaranteed final prices for every apartment.
The final price may depend on the selected configuration, unit size, floor, location within the building, and other applicable charges. Buyers should request a current price sheet and a complete written cost breakdown before making any payment or commitment.
The project information also mentions an expression of interest, or EOI, amount of ₹3 lakh to ₹5 lakh. It is described as 100% refundable. Anyone considering an EOI should carefully read the written terms, including the refund process, timelines, conditions, and the identity of the entity receiving the payment. A verbal assurance should not replace written confirmation.
Flexible construction-linked payment plans are also mentioned in the supplied information. Under such plans, payments are generally connected to stages of construction, but the exact schedule and conditions can vary. Buyers should obtain the specific payment plan for their chosen unit and understand when each instalment becomes due.
It is important to ask whether the quoted price includes all applicable charges. Depending on the transaction, additional costs may include registration and stamp duty, taxes where applicable, maintenance deposits, parking charges, utility-related charges, and other items described in the agreement. Ask the developer to identify which costs are included and which are separate.
A home loan may also form part of the purchase plan. Buyers should assess their down payment, monthly instalments, loan eligibility, interest rate, and ability to manage payments over the construction period. A comfortable purchase budget should leave room for regular household expenses and unexpected costs.
Comparing the total cost with your own financial plans will help you understand whether the apartment is affordable for you. The starting price alone is not enough to make that assessment.
Arvind Iconia Amneties: Facilities for Everyday Living
Amenities can add convenience to residential life when they are useful, well maintained, and accessible to residents. However, the number of facilities is not the only thing that matters. Buyers should also understand which facilities are included, how they will be operated, and what maintenance costs may apply.
The supplied information describes Arvind Iconia Amneties as including more than 35 lifestyle facilities. These are planned to support fitness, recreation, relaxation, and social activities within the residential community.
One of the main shared spaces is a clubhouse of more than 12,000 square feet. A clubhouse can provide residents with an area for gatherings, indoor recreation, and community activities. Buyers should check which rooms and services will be included and whether any facilities require separate booking or payment.
The project information mentions a temperature-controlled swimming pool. For people who enjoy swimming, this may be a useful leisure facility. It is worth checking the pool’s operating hours, safety arrangements, supervision, and maintenance plans.
A gymnasium and fitness centre are also listed. Having a fitness area within the development may make exercise easier to fit into a daily routine. Buyers should ask about the planned equipment, access rules, and whether the gym will be available to all residents.
Landscaped gardens and green spaces form another part of the project description. These areas may provide places to walk, sit, relax, or spend time outdoors. Their actual design and accessibility should be reviewed in the latest master plan.
Families with children may be interested in the planned children’s play area. Parents should check its location, equipment, safety arrangements, and distance from the residential towers. The project also lists jogging and cycling tracks, which may provide space for outdoor activity within the development.
A multipurpose hall is mentioned for gatherings and events. Such a space can be useful for family celebrations and community programmes, depending on its size and booking arrangements. Yoga and meditation zones are also included in the amenity information for residents who prefer quieter activities.
The senior citizen corner may provide a dedicated place for older residents to sit and spend time. Buyers with elderly family members may want to check whether the design offers comfortable seating, convenient access, and suitable walking routes.
Other listed facilities include 24-hour security and surveillance, a gated community, CCTV, security personnel, power backup, water management, and ample car parking. These features are relevant to daily convenience, but the exact arrangements should be confirmed in writing. Ask about security coverage, backup capacity, water supply systems, parking allocation, and the costs of operating shared facilities.
Amenities are most valuable when they suit the people who will use them. Consider which facilities matter to your family and whether their ongoing maintenance costs are reasonable for your budget.
Open Spaces and the Residential Environment
A home is not limited to the space inside an apartment. The environment around the building can also influence how residents experience daily life. Shared gardens, walking areas, and community spaces may provide opportunities to relax and spend time outside the home.
The supplied project information states that approximately 70% of the 3.2-acre development is planned as open space. This is a project feature that buyers may wish to explore through the master plan and approved development documents.
Open areas can support a range of activities, from taking a short walk to spending time with family. They may also help create a more spacious feeling within a residential development. However, the actual experience depends on the layout, landscaping, building positions, and how the spaces are maintained.
When visiting the project, look at how the open areas relate to the residential towers. Check whether the walking paths connect conveniently to the entrance and shared facilities, and whether the spaces appear suitable for the activities you expect to enjoy.
It is also sensible to ask how much of the open area is landscaped, how much is used for circulation or access, and which spaces will be available to residents. Reviewing the master plan can help clarify these details.
Developer Background and Project Information
The project is associated with Arvind SmartSpaces, described in the supplied information as the real estate arm of the Arvind Group. The developer’s background may be one factor buyers consider when researching a residential development.
The supplied project material refers to the developer’s experience and gives figures relating to homes delivered and area under development or planning. These figures should be checked against current official company information if they are important to your decision.
A developer’s name alone should not replace project-level checks. Buyers should review the relevant approvals, construction details, agreement terms, and the status of the particular project they are considering.
The project information lists the RERA registration number as PR/GJ/240816/008800. Before booking, buyers should independently verify the registration and review the official project disclosures, including the approved plans, declared completion timeline, and other available information.
The listed possession date is December 2030. Since this is a future date, buyers should consider whether the expected timeline matches their housing needs. Someone planning to move soon may need a different arrangement from someone who can wait for a home under construction.
It is also useful to ask for the construction schedule, the applicable agreement for sale, and the terms that explain what happens if the project timeline changes. Understanding these documents can help you plan more realistically.
Could It Suit Your Family’s Lifestyle?
The suitability of a home depends on how well it fits the people who will live there. A family that values nearby schools and hospitals may focus on location and daily travel. A couple may place more importance on the apartment layout, maintenance needs, and long-term plans. Someone working from home may need a quiet room and reliable services.
The 2 BHK and 3 BHK options at Arvind Iconia Apartments provide different starting points for households with different space needs. The listed lifestyle facilities may appeal to people who want recreational and fitness options within their residential community.
The Vastrapur location may be relevant to buyers whose work, education, shopping, or family activities are centred around West Ahmedabad. Still, it is important to test the location against your own routine rather than relying only on estimated travel times.
Think about your needs over the next several years. Will your household size change? Will you need a home office? Do you expect to use the clubhouse or swimming pool regularly? Would you prefer a smaller apartment that is easier to maintain, or do you need the additional room offered by a larger configuration?
These questions can help you focus on the features that have practical value for you.
Important Things to Check Before Booking
Before making a final decision, visit the site and surrounding neighbourhood if possible. Check the approach roads, nearby construction, traffic conditions, and access to the places you visit regularly. If the project is under construction, understand what is complete and what remains planned.
Ask for the latest floor plans, carpet area details, specifications, master plan, and price sheet. Make sure the information relates to the exact unit you are considering. If a sample apartment is available, compare it with the written specifications and approved drawings.
Review the RERA details and relevant project documents. Confirm the possession date, payment schedule, cancellation conditions, refund terms, and other obligations in writing. Consider having the agreement reviewed by a qualified professional if you need help understanding its legal or financial terms.
You should also examine the ongoing cost of living in the development. Ask about maintenance charges, clubhouse operation, parking, security, water arrangements, and any other recurring expenses. These costs can affect affordability after you move in.
Finally, compare the project with other homes that meet your needs. Consider location, layout, total cost, expected possession, and facilities side by side. A comparison based on your own requirements can help you understand which features matter most to you.
Conclusion: Could Arvind Iconia Apartments Be Your Dream Home?
Choosing a dream home is a personal decision that requires careful thought. Arvind Iconia Apartments offers several features for homebuyers to explore, including 2 BHK and 3 BHK configurations, a planned clubhouse, lifestyle facilities, open spaces, and a location in Vastrapur, Ahmedabad.
The project may be worth considering if you are looking for a future home in West Ahmedabad and its planned configuration, location, and facilities fit your requirements. The listed starting prices, expected possession date, and apartment sizes also provide a starting point for understanding whether it matches your plans.
At the same time, buyers should carefully review the latest floor plans, carpet areas, complete price breakdown, project approvals, construction timeline, and written booking conditions. Visiting the site and checking the surrounding neighbourhood can also help you understand the project beyond its descriptions.
Ultimately, your dream home should be a place that fits your family’s needs, feels comfortable, and works within your financial plans. By comparing the available details with your priorities and verifying the important documents, you can make a more informed decision about whether Arvind Iconia is the right home for your future.