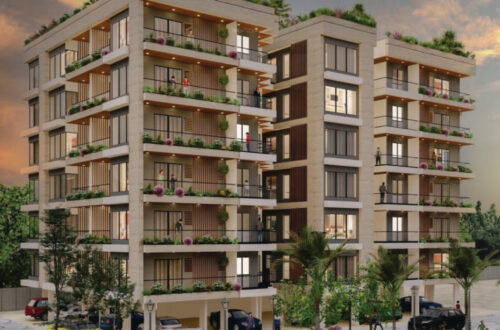

Sobha Aurum is an upcoming residential development in Sector 36, Greater Noida. The project covers around 3.5 acres of land. It features two high-rise towers with G+35 floors. The development offers spacious 3 BHK residences for modern families. Each apartment provides around 1,805 sq. ft. of carpet area. This layout gives residents more usable space within the home. The starting price is ₹2.73 Crore* onwards. Possession is expected in December 2029. SOBHA Limited is developing this residential project. The project also has RERA registration under UPRERAPRJ361748/06/2025. These details help buyers understand its basic development profile. However, buyers should review the latest official documents before making financial decisions. The project can suit buyers who want a larger three-bedroom home in Greater Noida. Its limited number of towers may also support a more defined residential community. Therefore, the project details deserve careful review before booking. Buyers can compare the layout, pricing, location, and timeline with their personal requirements.
The Sobha Aurum focuses on three-bedroom residences rather than multiple apartment configurations. This can make the choice simpler for families seeking larger homes. The approximate carpet area of 1,805 sq. ft. also provides useful planning flexibility. Families can consider separate spaces for bedrooms, work, dining, and daily activities. Moreover, the G+35 tower structure creates a high-rise residential setting. The development has two towers within its approximately 3.5-acre land parcel. Such a layout requires buyers to study tower positioning and apartment orientation. They should also check the latest floor plans before selecting a unit. Price is another important factor because the starting amount is ₹2.73 Crore*. Additional charges can affect the final purchase cost. Buyers should therefore request a complete cost sheet before proceeding. Possession expected in December 2029 also makes timeline planning important. Overall, the project combines a focused 3 BHK offering with a defined high-rise layout. The available information provides a clear starting point for further evaluation.
Sector 36 Greater Noida Location and Residential Appeal
Sector 36 provides a Greater Noida address for this residential development. Location plays an important role when buyers compare homes for long-term use. Greater Noida has several established and developing residential sectors. Therefore, buyers often assess location based on daily travel and nearby facilities. Instead of focusing only on the project address, buyers should study their regular travel routes. They should consider workplace access, education needs, shopping requirements, and family routines. Road access also matters because daily travel can influence overall convenience. Buyers should check current maps and local routes before making a final decision. They should also examine nearby social infrastructure and essential services. These checks help create a more practical view of the location. A residential project can offer a good home, but daily convenience also matters. Therefore, location research should remain part of the buying process. Buyers can also visit the surrounding area at different times of the day. This helps them understand traffic patterns and the general surroundings.
The Sector 36 location can also be studied from a broader Greater Noida perspective. Buyers should examine upcoming infrastructure and existing development around the area. However, they should separate confirmed information from future expectations. This approach helps avoid making decisions based only on proposed developments. Families should also check the distance to schools, healthcare centres, retail areas, and other daily services. Working professionals can study their regular commute before selecting an apartment. Meanwhile, investors may focus on rental demand and future resale conditions. Each buyer can therefore assess the location through a different practical lens. The project’s 3.5-acre footprint gives it a defined place within the sector. Its two high-rise towers create a residential format suited to larger apartment living. Buyers should also review the surroundings personally before booking. A physical visit can provide useful information that online listings may not show. Therefore, location research should include both digital checks and an actual site visit. This balanced approach can help buyers understand the residential setting more clearly.
Project Planning and High-Rise Tower Structure
The development covers approximately 3.5 acres and includes two high-rise towers. Each tower reaches G+35 floors, creating a substantial vertical residential format. The limited tower count makes the project layout relatively focused. Buyers can examine tower placement, apartment orientation, and floor selection together. These factors can influence views, natural light, privacy, and daily living comfort. However, actual conditions can vary between apartments. Buyers should therefore check the approved plans and available unit details. The tower height also means apartment selection becomes an important part of the buying process. Higher floors may have different views and other characteristics than lower floors. Buyers should compare these factors before choosing a particular unit. The project design should also be studied alongside the location of common facilities. This can help buyers understand how residents may use shared spaces. Since the project offers only 3 BHK homes, the planning remains focused on one primary family segment. Such a configuration can simplify comparisons for buyers looking specifically for three-bedroom residences.
The high-rise structure also requires buyers to review practical building details. They should check the number of apartments on each floor and the lift arrangement. They should also understand parking provisions and access points from the approved plans. These details can affect everyday movement within a high-rise community. Buyers should review fire safety provisions and other statutory requirements as well. The project’s RERA registration provides an important reference for document verification. However, buyers should still examine the latest project documents independently. The tower structure should not be assessed only by its external appearance. Internal planning, apartment orientation, service areas, and common spaces also matter. Therefore, a detailed review can provide a better understanding of the actual residential experience. Buyers can compare different floors and positions before finalising a unit. They should also ask the sales team about construction progress and future development stages. This information can support a more informed purchase decision. In addition, buyers should retain copies of relevant documents for future reference.
Sobha Aurum Price, Carpet Area and Purchase Planning
The starting price is ₹2.73 Crore* onwards for the available 3 BHK residences. Price is one of the first factors buyers consider when comparing residential projects. However, the base price does not always represent the complete purchase amount. Additional charges may include several project-specific and statutory components. Buyers should request a detailed cost sheet before paying any booking amount. They should also ask which charges are included in the quoted starting price. The 1,805 sq. ft. approximate carpet area provides another important comparison point. Buyers should compare carpet area rather than focusing only on a larger saleable figure. Carpet area reflects the usable internal space within the apartment. Therefore, it helps buyers understand how much living space they are actually purchasing. The 3 BHK configuration can support families that need multiple private rooms. It can also provide additional flexibility for work or guest requirements. Buyers should compare room dimensions through the actual floor plan. This can help them understand whether the available space suits their furniture and lifestyle.
Budget planning should also include future household expenses after possession. Buyers can estimate loan payments, maintenance charges, interiors, registration costs, and other expenses. They should keep a separate reserve for unexpected costs as well. The project timeline is another financial consideration because possession is expected in December 2029. Buyers should understand the payment schedule linked to construction stages. They should also confirm the applicable terms directly from the developer. If financing is required, buyers should compare loan options before booking. They can calculate the expected monthly payment based on their preferred loan amount. Families should also assess whether the apartment remains comfortable within their long-term budget. The carpet area provides a useful basis for comparing this project with other 3 BHK options. Buyers can examine room sizes, balconies, storage areas, and circulation space. This process can reveal differences that a headline price may not show. As a result, a detailed financial review can support better purchase planning.
Floor Plan, Apartment Layout and Space Utilisation
The floor plan is an important document for evaluating a 3 BHK apartment. Buyers should review the arrangement of bedrooms, living areas, kitchen, bathrooms, and balconies. They should also study the movement between different rooms. A good layout should support practical daily routines without unnecessary space loss. The approximate 1,805 sq. ft. carpet area provides a substantial internal footprint. However, the exact room dimensions remain important during evaluation. Buyers should compare bedroom sizes with their expected furniture requirements. They can also check whether the living room supports their preferred seating arrangement. The kitchen layout should be reviewed for storage and working space. Similarly, bathrooms should be checked for their placement and accessibility. Buyers should examine windows and openings to understand the apartment’s natural light potential. They should also review the orientation of the selected unit. These details can make one apartment more suitable than another within the same project. Therefore, buyers should not select a unit based only on its floor or price.
Buyers researching other Sobha developments may encounter search terms such as Sobha Kismatpur floor plan. That term relates to a different project and should not be confused with the Sector 36 development. This distinction matters when buyers compare information across property websites. Each project has its own layout, configuration, approvals, and specifications. Therefore, buyers should always match a floor plan with the correct project name. They should also verify the tower and unit number shown on the document. This can prevent confusion during the booking process. The floor plan should ideally be reviewed along with the payment schedule and specifications. Buyers can mark their furniture requirements directly on the plan for better understanding. Families can also consider whether the layout offers enough privacy between bedrooms. Meanwhile, working professionals may want space for a home office. Parents may focus on bedroom placement and common areas. Thus, the same floor plan can have different benefits for different households.
Amenities, Common Spaces and Everyday Living
Amenities can influence how residents use a residential community. However, buyers should rely only on facilities confirmed in the project’s latest documents. They should request the official amenities list before making assumptions. The same approach applies to clubhouse facilities, outdoor areas, fitness spaces, and recreational provisions. Buyers should also understand whether a facility is operational or planned for a later stage. This distinction becomes important when possession is scheduled for a future date. Residents may also have different expectations based on their family needs. For example, families with children may focus on play areas and open spaces. Working professionals may value fitness and relaxation facilities. Senior family members may consider walking areas and accessibility. Therefore, the importance of each amenity depends on the household. Buyers should also review maintenance responsibilities for common facilities. Monthly maintenance charges can influence the long-term cost of ownership. A detailed review can therefore provide more value than simply counting the number of amenities.
Online searches can sometimes mix information from different residential developments. For example, buyers may encounter phrases such as Sobha Kismatpur amenities while researching Sobha projects. Such information should be checked separately because it does not describe this Greater Noida development. Buyers should focus on the current specifications issued for the project they plan to purchase. They can request the amenities plan and site layout from the sales team. It is also useful to check the position of shared facilities within the master layout. Distance from a tower to common facilities can affect daily convenience. Buyers should consider this factor when comparing available units. They can also ask about facility maintenance and access rules. These questions help create realistic expectations after possession. Moreover, buyers should verify whether specific facilities carry additional usage charges. A clear understanding of these details supports better household budgeting. Therefore, amenity research should focus on confirmed information rather than promotional assumptions.
Developer Profile, RERA Registration and Documentation
The project is being developed by SOBHA Limited. The developer is associated with the residential development presented under the Sobha Aurum project name. Buyers should still review the specific project documents before making a purchase decision. Developer experience can provide useful background, but project-level verification remains essential. Buyers should examine the agreement, payment schedule, specifications, and approved plans. They should also confirm the exact unit details before signing any document. The project has RERA registration under UPRERAPRJ361748/06/2025. This registration number provides an important reference for checking project information. Buyers should use the relevant authority records for independent verification. They should also check the latest available project status. RERA-related information can help buyers understand registered project details and declared timelines. However, buyers should read the complete documents rather than relying on summaries. They should retain copies of all documents received during the purchase process. This includes payment receipts, booking documents, agreements, and project specifications.
Online property searches can also produce unrelated terms such as Sobha Kismatpur RERA. Buyers should not use such search results as evidence for this Greater Noida project. Each project has a separate registration and documentation record. Therefore, project names and registration numbers should always be matched carefully. Buyers can also search for the official project record using the provided RERA number. They should confirm the developer name and project location within the record. The expected possession date should also be compared with the registered information. If any detail appears different, buyers should seek clarification before proceeding. They should also understand the legal documents associated with the apartment purchase. Professional legal advice can be useful when buyers need help interpreting agreements. Financial advisors can also assist with loan and payment planning. These steps can reduce confusion during a high-value property purchase. Therefore, documentation should receive the same attention as location and apartment design.
Possession Timeline and Long-Term Residential Planning
Possession is expected in December 2029, making the project relevant to buyers planning ahead. A future possession date gives buyers time to arrange their finances. However, it also requires careful consideration of personal timelines. Buyers should determine whether their current home and future plans match the expected delivery period. Families planning a move should consider school schedules and employment requirements. Investors may instead focus on their expected holding period. Therefore, the same possession timeline can have different implications for different buyers. Buyers should also review the latest construction status before booking. They can ask for updates on tower progress and construction milestones. The payment schedule should be checked against the project’s development stages. This helps buyers understand when major financial commitments may arise. They should also clarify the terms related to possession and handover. Any promised date should be checked against official project documentation. These checks can provide a more realistic understanding of the purchase timeline.
Long-term planning also requires buyers to think beyond possession. A 3 BHK apartment can remain useful as family requirements change. Children may need separate rooms as they grow older. Professionals may require dedicated work areas within the home. Families may also need additional storage as household needs increase. The 1,805 sq. ft. approximate carpet area provides scope for different room arrangements. Buyers should consider how they may use each space over several years. They should also estimate future maintenance and interior replacement costs. A long-term plan can help buyers assess whether the property suits their expected lifestyle. The project’s December 2029 expected possession should therefore be considered within this broader plan. Buyers should not base their decision only on current market conditions. Instead, they can evaluate their personal requirements, financial capacity, and expected holding period. This approach provides a more practical framework for residential property planning.
Understanding Search Terms and Project Comparisons
Property buyers often search multiple project names before making a final decision. During this process, they may encounter terms such as Sobha Kismatpur apartment sizes. That phrase refers to a different residential development and should not be treated as information about this project. Search engines can display related Sobha projects because buyers often research the developer across different cities. Therefore, readers should always verify the location before using any property information. Comparing projects can still be useful when the comparison focuses on broad factors. Buyers can examine location, apartment configuration, carpet area, pricing, development size, and possession timelines. However, every project should be evaluated using its own verified documents. This prevents incorrect specifications from being transferred between projects. Buyers should also check whether a quoted price belongs to the same configuration. A 3 BHK price cannot be directly compared with another project’s different apartment size. Similarly, carpet area and saleable area should not be treated as identical measures. A careful comparison therefore requires consistent data across every project.
Other searches may include Apartments in Kismatpur Hyderabad or luxury apartments in Kismatpur. These phrases relate to a different location and different residential search intent. They can help explain why project-specific keyword research requires careful classification. Buyers should first identify the city and locality before comparing any residential development. Location remains one of the most important filters in property research. After location, buyers can compare configuration, area, price, developer, and possession. This approach reduces the risk of mixing unrelated project information. It also helps buyers understand which property matches their actual requirement. For Greater Noida buyers, the relevant focus should remain on Sector 36 and the project’s verified specifications. Buyers can then compare other Greater Noida projects using similar parameters. Such a process provides a cleaner basis for evaluating alternatives. It also prevents marketing language from replacing actual project data. Therefore, structured comparison can make the property research process more useful.
Brochure, Specifications and Information Verification
A project brochure can provide useful information about the development. Buyers should request the latest version before making a booking decision. The brochure may contain project layouts, apartment specifications, tower information, and other development details. However, buyers should not rely on an old brochure if project details have changed. They should compare brochure information with current official documents. The term Sobha Kismatpur brochure may appear during searches for other Sobha developments. That document should not be confused with the documentation for the Sector 36 project. Buyers should always check the project name and location printed on the document. They should also verify whether the brochure reflects the current development phase. Changes can occur during the development process, so updated information matters. Buyers can keep a digital and physical copy of important project documents. This can make future comparisons easier. They should also record the date on which each document was received. This simple step can help maintain a clear purchase record.
Specifications should be reviewed with equal attention. Buyers can compare the stated carpet area with the actual floor plan. They should also verify the apartment configuration and tower details. The project’s two high-rise towers and G+35 structure should match the approved information. The land area should also be checked against the latest project records. Buyers should confirm the stated starting price and understand applicable additional charges. The expected possession date should be reviewed against the registered project information. They can also ask for clarification if sales material uses different dates or descriptions. Such checks can prevent misunderstandings later in the buying process. Buyers should avoid relying solely on verbal statements for important commitments. Written documentation provides a clearer reference for major purchase terms. Therefore, every major project detail should be verified before the booking stage. A careful document review can support greater clarity throughout the transaction.
Why 3 BHK Homes Can Suit Growing Families
Three-bedroom apartments can provide flexibility for households with changing requirements. Families may use separate bedrooms for parents, children, and guests. One room can also become a work area when needed. This flexibility becomes useful when household requirements change over time. The approximate 1,805 sq. ft. carpet area provides a sizeable internal area for planning. However, buyers should examine the actual room dimensions before making assumptions. Furniture placement can significantly affect how spacious an apartment feels. Buyers should therefore test the layout against their existing furniture wherever possible. They can also consider storage requirements before finalising a unit. Kitchen storage, wardrobes, utility areas, and other spaces can affect daily comfort. Families should think about both present and future requirements. A home that works well today should also remain useful as needs change. Therefore, buyers should assess the apartment from a long-term perspective. The 3 BHK configuration can offer that flexibility when the layout suits the household.
The project can also be considered by buyers who want a larger apartment within Greater Noida. Instead of choosing a smaller configuration, some families may prefer additional rooms. This can reduce the need to move when household requirements increase. However, a larger apartment also requires a larger purchase budget and ongoing expenses. Buyers should therefore balance space requirements against their financial capacity. They should calculate loan payments and other ownership costs before booking. The ₹2.73 Crore* starting price provides an initial reference for financial planning. Actual pricing may vary based on the selected unit and applicable charges. Buyers should request current availability and unit-specific pricing from the developer. They should also compare different floors and apartment positions. This can help them understand how unit selection affects the overall purchase cost. Ultimately, the right configuration depends on household needs and financial planning. A detailed assessment can help buyers make a practical residential decision.
Final Thoughts on Sobha Aurum
The Sobha Kismatpur presents a focused residential offering in Sector 36, Greater Noida. It covers approximately 3.5 acres and includes two high-rise towers. The G+35 structure creates a vertical residential community with 3 BHK apartments. Each residence offers around 1,805 sq. ft. of carpet area. The starting price is ₹2.73 Crore* onwards. Possession is expected in December 2029. The project also carries RERA registration under UPRERAPRJ361748/06/2025. These details provide the basic framework for evaluating the development. Buyers should then examine location, apartment layout, price, payment schedule, and documentation. They should also compare the project with other suitable options in Greater Noida. Personal requirements should remain central to this evaluation. Families can focus on space, layout, schools, commuting needs, and future plans. Investors may study holding periods and broader property considerations. Therefore, different buyers may reach different conclusions based on their circumstances.
Before booking, buyers should verify every important detail through current project documents. They should confirm the unit area, price, floor plan, tower information, and payment schedule. They should also review the latest RERA information and possession details. A site visit can further help buyers understand the project and its surroundings. Buyers should avoid relying only on promotional descriptions or third-party summaries. Instead, they can combine official documents with their own financial and location research. This approach helps create realistic expectations about the purchase. The project’s 3 BHK focus and defined tower structure provide clear parameters for comparison. Its expected December 2029 possession also allows buyers to plan ahead. However, the final decision should depend on individual financial capacity and residential requirements. With careful research, buyers can understand whether the project aligns with their long-term plans.
Explore Another Sobha Development Near Whitefield
If you are researching premium Sobha projects around Whitefield, Sobha Liora can also be included in your search. Located in Whitefield, Bangalore East, this residential development is planned across approximately 7 acres. It offers 3, 3.5 and 4 BHK apartments across 4 towers with 2B + G + 17 floors. With the project currently in the pre-launch phase and possession expected by December 2030, it provides another development to explore during your property research.