Navigating urban residential markets requires looking past marketing claims to evaluate structural planning, access routes, land pricing, and long-term rental demand. Sattva Group has established a solid track record across major Indian metropolitan centers by developing high-density gated communities with disciplined engineering and clear legal compliance. This buyer’s analytical report reviews three prominent property launches: Sattva Sanio and Sattva Aangane along Bangalore’s fast-expanding East belt, alongside SATTVA SUMERA in Central Mumbai. Each development caters to specific household space needs, structural layouts, and micro-market growth trends.
Urban Planning Metrics for Evaluating Gated Communities
Evaluating high-yield real estate requires analyzing civil design and spatial ergonomics rather than surface-level aesthetic finishes. Smart property acquisitions rely on evaluating these core engineering principles:
- Volumetric Floor-Plate Optimization: Efficient floor plans prioritize carpet area usability over common corridor space, expanding natural cross-ventilation across living quarters.
- Multimodal Transit Integration: Proximity to arterial bypasses, expressways, and active metro routes eliminates daily commuting friction for working professionals.
- On-Site Ecological Services: Rainwater harvesting grids, solar common lighting, and on-site sewage treatment facilities help reduce monthly maintenance outlays.
- Vehicle-Free Pedestrian Zones: Elevated podium layouts isolate vehicular traffic underground, ensuring safe ground-level walkways for children and elderly residents.
East Bangalore’s Infrastructure Evolution
East Bangalore continues to serve as the prime housing destination for technology professionals due to its closeness to major business parks and international schools. Old Madras Road and Budigere Cross function as vital regional transit nodes linking established tech belts like Whitefield with northern industrial zones.
                             [Kempegowda Airport]
                                      |
                               (Budigere Road)
                                      |
                                      v
  [KR Puram Metro] <---> [BUDIGERE CROSS INTERSECTION] <---> [Whitefield Tech Parks]
                                      |
                                      v
                             [Central Bangalore]
Ongoing public infrastructure investments, including road expansion projects and peripheral ring road links, support property capital growth across this corridor.
Architectural Engineering at Sattva Sanio
Positioned as an advanced residential enclave in East Bangalore, Sattva Sanio spans a 10.3-acre parcel designed around low-density spatial layout principles. The complex features seven high-rise residential towers rising up to 41 storeys, creating natural air corridors that circulate fresh air across lower and upper floor plates. Floor plan offerings range from spacious three and four BHK units to expansive dual-level penthouse duplexes.
+-------------------------------------------------------------------------+
|                        SATTVA SANIO MASTER PODIUM                       |
+-------------------------------------------------------------------------+
|  [Tower 01]    [Tower 02]    [Tower 03]    [Tower 04]    [Tower 05]     |
|       |             |             |             |             |         |
|  +----+-------------+-------------+-------------+-------------+----+    |
|  |             Central Landscape Courtyard & Sports Deck           |    |
|  +----+-------------+-------------+-------------+-------------+----+    |
|       |             |                                                   |
|  [Tower 06]    [Tower 07]           [Multi-Level Lifestyle Club]        |
+-------------------------------------------------------------------------+
Every residential unit is engineered with high ceiling heights, wide balcony decks, and sound-insulating glass assemblies to maintain quiet indoor environments away from urban road noise.
Transit Access Surrounding Sattva Sanio Location
Physical site access determines the daily convenience of a family residence. The Sattva Sanio location on Old Madras Road near Budigere Cross functions as a strategic transit bridge linking East Bangalore’s primary tech hubs with regional transport routes.
Primary transit advantages include:
- Whitefield IT Belt Route: Direct access to major employment destinations like ITPL, Bagmane Tech Park, and RMZ Millennia keeps office commutes within twenty minutes.
- Bypass Access to Airport: Direct arterial routes via Budigere Road allow drivers to reach Kempegowda International Airport while bypassing inner-city traffic choke points.
- Established Civic Surroundings: Located within a short driving radius of international schools, multi-specialty hospitals, and major shopping destinations like Phoenix Marketcity.
Traditional Courtyard Concepts in Modern Towers at Sattva Aangane
Blending traditional Indian residential concepts with modern civil engineering, Sattva Aangane offers a distinct approach to community living. The development covers 10.5 acres, featuring four high-rise towers (G+35 floors) built around a central communal green courtyard. The word Aangane highlights the project’s focus on central gathering spaces that foster social interaction among neighbors.
The project features functional two, three, and four BHK apartment options designed for nuclear and joint families alike. On-site eco-friendly systems include solar-powered lighting for common areas, rainwater harvesting structures, and organic waste converters operating across the complex.
Capital Outlay and Sattva Aangane Price Breakdown
Analyzing baseline cost structures helps property buyers plan their long-term home loan allocations effectively. The Sattva Aangane price model offers competitive entry rates along the Old Madras Road expansion corridor:
| Apartment Category | Floor Plate Area (Sq. Ft.) | Base Investment Band | Primary Target Buyer |
| 2 BHK Modern | 1,306 – 1,352 | ₹1.20 Cr – ₹1.40 Cr | Working Professionals & Couples |
| 3 BHK Grand | 1,550 – 2,003 | ₹1.65 Cr – ₹2.10 Cr | Growing Families Seeking Space |
| 4 BHK Luxury | 2,711 – 2,975 | ₹2.35 Cr – ₹2.75 Cr | Executive Buyers & Joint Families |
Flexible payment schedules tied directly to construction milestones allow home buyers to manage cash flows smoothly throughout the build process.
On-Site Shared Amenities and Community Facilities
Integrated amenities inside gated residential communities elevate daily comfort while supporting strong long-term rental yields.
- Athletic & Fitness Hubs: Fully equipped indoor gymnasiums, temperature-controlled swimming pools, multi-purpose sports courts, and outdoor jogging tracks.
- Leisure & Social Zones: Large multi-level clubhouses featuring indoor gaming rooms, private screening rooms, banquet halls, and quiet reading lounges.
- Safety & Service Infrastructure: Multi-tier security systems, RFID perimeter gates, complete CCTV coverage, and continuous power backup systems.
- Open Green Spaces: Car-free podium levels, equipment-rich children’s play parks, and quiet seating gardens designed specifically for senior citizens.
High-Rise Urban Living at SATTVA SUMERA Mumbai
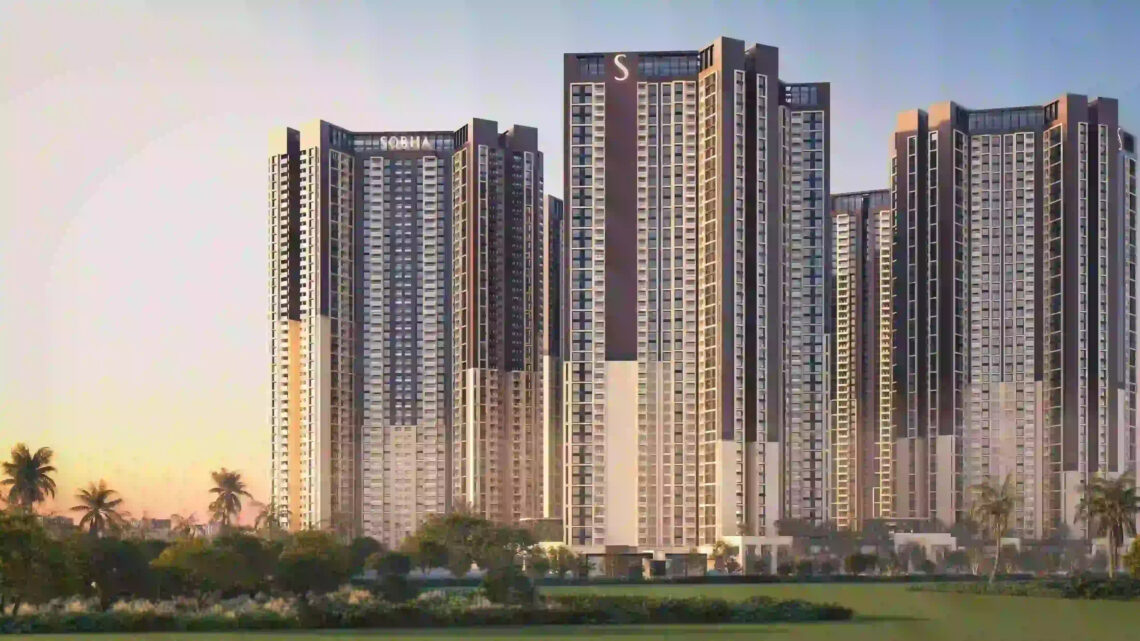
Expanding its engineering footprint into Western India, Sattva Group brings high-density urban refinement to South-Central Mumbai. SATTVA SUMERA is an iconic luxury landmark soaring 62 storeys above the Parel skyline. The tower utilizes advanced concrete core construction to maintain structural stability against coastal winds and seismic activity.
+-------------------------------------------------------------------------+
|                      SATTVA SUMERA TOWER ELEVATION                      |
+-------------------------------------------------------------------------+
|  [62nd Floor]  --->  Rooftop Sky Lounge & Sky Infinity Pool              |
|  [11th-61st]   --->  Luxury 2 & 3 BHK Homes + Custom Jodi Floor Plans   |
|  [Ground-10th] --->  10-Level Covered Parking Podium + Retail Plaza     |
+-------------------------------------------------------------------------+
Residences feature spacious two and three BHK configurations alongside modular Jodi options, allowing buyers to combine adjacent units for expanded living space. Floor-to-ceiling glass windows provide views of the Arabian Sea and the city skyline.
Strategic Advantage of SATTVA SUMERA Location in Parel
In a fast-paced metropolis like Mumbai, a central address helps save hours of commuting time every day. The SATTVA SUMERA Location in Parel puts residents at the heart of the city’s key transit routes.
[Atal Setu Sea Bridge] =====> 05 Mins Access =====> [SATTVA SUMERA, PAREL]
[Eastern Freeway]       =====> 02 Mins Access =====> [SATTVA SUMERA, PAREL]
[BKC Connector]         =====> 20 Mins Access =====> [SATTVA SUMERA, PAREL]
[Lower Parel Hub]       =====> 15 Mins Access =====> [SATTVA SUMERA, PAREL]
Key local connectivity points include:
- MTHL (Atal Setu) Entry: Fast access to the Sewri interchange enables quick travel across to Navi Mumbai.
- Freeway & Rail Links: Direct entry onto the Eastern Freeway facilitates smooth travel to South Mumbai commercial zones like Nariman Point, while local rail stations sit nearby.
- Healthcare & Retail Proximity: Minutes away from premier medical centers like KEM and Tata Memorial, alongside major shopping destinations like High Street Phoenix Palladium.
Valuation Analysis and sattva sumera Price Breakdown
Central Mumbai real estate continues to command premium capital value due to land supply limits and strong corporate tenant demand. The current sattva sumera Price schedule reflects its positioning as an elite high-rise development in Parel:
| Apartment Configuration | Carpet Area (Sq. Ft.) | Indicative Base Investment | Value Assessment |
| 2 BHK Luxury | 761 – 832 | ₹3.35 Cr Onwards | Prime entry into Central Mumbai |
| 3 BHK Premium | 1,031 – 1,507 | ₹4.67 Cr Onwards | Spacious family layouts with sea views |
| Custom Jodi Residences | 1,569 – 2,324 | ₹7.50 Cr Onwards | Expansive multi-generational spaces |
Upcoming public infrastructure projects, such as Metro Line 3 and elevated link corridors, continue to support long-term capital growth across the local micro-market.
Due Diligence Checklist for Homebuyers
Following structured legal and financial checks ensures a clear purchasing process and protects your long-term capital investment.
- Verify RERA Registration: Cross-check state RERA portals to confirm promoter disclosures, approved floor plans, and project completion timelines.
- Review Payment Schedules: Choose Construction-Linked Plans (CLP) to tie bank loan disbursements directly to verified physical building milestones.
- Analyze Net Floor Usability: Compare net usable carpet area against super built-up area to calculate interior space efficiency accurately.
- Inspect Micro-Market Growth: Review local urban development plans for upcoming road widenings, metro connections, and commercial zones nearby.
Selecting the Right Housing Address
Choosing a home built by an established developer ensures long-term structural quality, lifestyle comfort, and financial security. Homebuyers seeking suburban community living close to tech corridors will find high value in East Bangalore’s growth belts. Meanwhile, buyers looking for high-rise luxury in Mumbai’s urban core can leverage the central location and transit options of Parel. Reviewing floor plan specifications and scheduling on-site visits will help you pick the right home that fits your family’s needs.