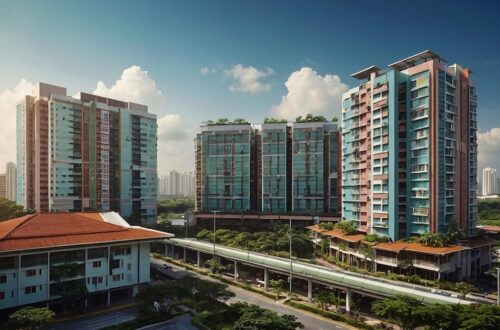

Casagrand Suncity presents a large residential township at Melakottaiyur, Chennai. The development spreads across approximately 40 acres and includes 1,992 apartments. Buyers can choose from 2, 3 and 4 BHK homes across multiple layouts. The listed apartment sizes range from 1,085 to 2,689 sq ft. Current prices start at ₹72 lakh and reach up to ₹1.76 crore. The township follows a Roman-themed architectural concept that gives the community a distinctive character. More than 186 amenities support recreation, fitness and family activities. Two major clubhouses add dedicated spaces for residents. The project also benefits from its location along Kelambakkam-Vandalur Main Road. This road connects the OMR and GST Road corridors. VIT Chennai, KRISP IT Park and Siruseri IT Park are also located nearby. Phase I and Phase II are complete, while Phase III remains under development.
The township provides a broad residential environment for buyers who want multiple choices within one Casagrand Suncity. Phase I covers around 13 acres and includes 1,402 apartments. It features a two-acre clubhouse and two swimming pools. Their combined area is around 32,000 sq ft. Phase II covers another seven acres and adds 590 apartments. It includes the Santa Rosa clubhouse and a dedicated swimming pool. The towers rise up to 2 basements, ground and 36 floors. The project uses an RCC wall structure designed for seismic Zone 3. Around 1,401 homes have already been sold from the current 1,992-unit inventory. Approximately 591 homes remain available across Phase I and Phase II. Availability can change with new bookings. Therefore, buyers should request the latest inventory before selecting a home. They should also confirm the exact phase, tower and unit status.
A Large-Scale Community Shaped Around Modern Family Needs
The scale of Casagrand Suncity Chennai gives buyers access to a wide residential environment. The 40-acre campus creates space for apartment towers, clubhouses and shared facilities. Its Roman-themed planning adds a distinct architectural identity to the community. The apartment mix also makes the project suitable for different household sizes. Buyers can explore compact 2 BHK homes or choose larger 3 and 4 BHK residences. This range allows families to consider their present needs and future requirements. The larger campus also creates a community atmosphere for residents. Buyers can compare tower positions, floor levels and available orientations before choosing a home. These factors can influence natural light, views and everyday convenience.
The development also places major recreational facilities within the township. Phase I includes a large clubhouse with two swimming pools. The clubhouse covers approximately two acres. The swimming pools together cover around 32,000 sq ft. Phase II adds the Santa Rosa clubhouse across approximately 1.6 acres. It also features its own swimming pool. These spaces can support recreation and social activities for residents. The large campus allows families to enjoy facilities close to their homes. Buyers can visit the completed sections to understand the actual environment. They can also inspect the distance between towers and amenities. This provides practical information before making a property decision. A site visit can also help buyers assess access roads and surrounding development.
A Wide Selection of Homes From Compact to Spacious
The project offers apartment sizes designed for different family structures. The 2 BHK residences range from 1,085 to 1,423 sq ft. These homes can suit smaller households and buyers seeking practical layouts. The standard 3 BHK apartments range from 1,406 to 1,711 sq ft. These homes provide additional bedrooms for growing families. Larger 3 BHK units with three toilets measure between 1,935 and 2,135 sq ft. They can offer more room for families that need additional privacy. The 4 BHK apartments provide the largest listed layouts. They range from 2,573 to 2,689 sq ft. These residences can suit larger families that require multiple rooms and spacious common areas.
The Casagrand Suncity Apartments give buyers several options without changing the overall community. A buyer can start with a practical 2 BHK configuration. Another family may prefer a 3 BHK for children and work requirements. Buyers who need larger spaces can consider the 4 BHK options. Before booking, buyers should compare the exact layouts available. They should check bedroom positions and bathroom access. Kitchen size and utility areas also deserve attention. Balcony placement can affect views and ventilation. Buyers should also compare floor levels within the same configuration. These details can make one unit more suitable than another. Therefore, buyers should review the specific apartment rather than relying only on the BHK label.
Current Pricing Across Different Apartment Configurations
The current Casagrand Suncity Price starts at around ₹72 lakh for selected 2 BHK homes. The listed upper range reaches approximately ₹1.76 crore for 4 BHK residences. The 2 BHK options range from ₹72 lakh to ₹92 lakh. Their sizes range from 1,085 to 1,423 sq ft. The listed rate ranges between ₹5,049 and ₹5,499 per sq ft. Standard 3 BHK homes range from ₹89 lakh to ₹1.10 crore. These units measure between 1,406 and 1,711 sq ft. Larger 3 BHK homes range from ₹1.22 crore to ₹1.29 crore. Their listed sizes range from 1,935 to 2,135 sq ft.
The 4 BHK residences range from ₹1.69 crore to ₹1.76 crore. Their sizes range from 2,573 to 2,689 sq ft. The listed rate for these homes is around ₹5,699 per sq ft. These prices were stated as current on 25 September 2026. Buyers should remember that the listed price may not cover every purchase expense. GST, registration and stamp duty can apply separately. Other charges may also depend on the selected unit. Buyers should request a complete cost sheet before booking. They should confirm the exact price for their preferred apartment. The final amount can change based on floor, availability and unit selection. Written pricing provides better clarity during the buying process.
Thoughtfully Sized Layouts for Comfortable Home Planning
The Casagrand Suncity floor plan provides multiple options for buyers with different space expectations. The smallest listed 2 BHK homes begin at 1,085 sq ft. Larger 2 BHK options extend to 1,423 sq ft. These layouts can provide practical spaces for smaller families. Standard 3 BHK homes start at 1,406 sq ft and extend to 1,711 sq ft. Larger 3 BHK homes provide three toilets and measure from 1,935 to 2,135 sq ft. The 4 BHK homes offer the largest spaces within the current range. Their sizes extend from 2,573 to 2,689 sq ft. This broad selection allows buyers to compare homes according to their household needs.
A floor plan gives buyers a better understanding of how the apartment uses its available area. Buyers should check bedroom dimensions and living room space. They should also review kitchen placement and utility areas. Balcony locations can affect outdoor access and views. Window positions can influence ventilation and daylight. Buyers should compare the plan with the actual unit number. Tower-specific layouts may differ from one another. Therefore, buyers should request the exact plan before paying the booking amount. They can compare two or more available units with similar sizes. This approach can make the selection process easier. It also helps buyers identify a layout that matches their furniture plans and daily routines.
A Community With More Than 186 Lifestyle Facilities
The project provides more than 186 amenities across its large residential environment. These facilities support recreation, fitness and social activities. Phase I features a clubhouse spread across approximately two acres. It also includes two swimming pools with a combined area of around 32,000 sq ft. Phase II adds the Santa Rosa clubhouse. It covers approximately 1.6 acres and includes another swimming pool. These clubhouses provide dedicated areas for residents to spend time with family and friends. The large amenity offering also gives residents several activity options within the community.
The Casagrand Suncity amenities contribute to the project’s township-focused concept. Residents can access shared facilities without travelling outside the development. Families can use community spaces for recreation and social interaction. The swimming pools provide another leisure option within the campus. Buyers should still check the current amenity status before booking. Some facilities may follow phase-wise development schedules. Buyers should confirm which facilities are operational in their selected phase. They can also visit the property to see completed facilities in person. This gives buyers a clearer idea of the actual community environment. They should also check the distance from their preferred tower to important facilities.
Melakottaiyur Location With Access to Key Chennai Corridors
The project’s Melakottaiyur location provides access to important parts of southern Chennai. The development stands along Kelambakkam-Vandalur Main Road. This route connects the Kelambakkam side with Vandalur. It also creates access towards the OMR and GST Road corridors. This location can benefit professionals who travel between these areas. The surrounding region also includes important education and employment destinations. VIT Chennai is close to the project. KRISP IT Park and Siruseri IT Park also contribute to the local employment ecosystem.
Connectivity can vary depending on traffic and travel hours. Therefore, buyers should test their daily route before making a decision. A weekday visit can provide a better understanding of regular traffic. Buyers should also check nearby roads and essential services. Schools, healthcare centres and retail facilities can affect daily convenience. The surrounding area continues to develop, which may influence future accessibility. However, buyers should focus on verified infrastructure information. They should not rely only on future assumptions. A physical site visit can help buyers understand the project’s surroundings. It can also show the actual approach road and nearby development. This makes the location assessment more practical.
Why Buyers Are Exploring Homes Along This Corridor
The southern Chennai residential corridor continues to attract buyers seeking access to employment and education hubs. Melakottaiyur benefits from its connection with Kelambakkam and Vandalur. The wider corridor also links to OMR and GST Road. Technology parks around Siruseri create employment opportunities in the surrounding region. Educational institutions add another layer of residential demand. This makes the location relevant for professionals and families.
The availability of New apartments in Kelambakkam gives buyers more residential choices. They can compare apartment sizes, prices and amenities across projects. Buyers should also consider their workplace and regular travel routes. A convenient location can reduce daily travel pressure. However, actual travel times depend on traffic and road conditions. Buyers should visit the area during their regular commuting hours. They should also inspect nearby roads and essential facilities. This can help them understand how the property fits into their lifestyle. Comparing multiple projects can also provide better insight into local pricing. Buyers should consider both present convenience and long-term requirements.
Phase-Wise Planning and Current Availability
The township has developed through multiple phases. Phase I covers approximately 13 acres and includes 1,402 apartments. It features a two-acre clubhouse and two swimming pools. Phase II covers around seven acres and includes 590 apartments. It features the Santa Rosa clubhouse and another swimming pool. These two phases account for the current 1,992-home inventory. Both phases are listed as complete. Phase III is currently under development and represents a separate ongoing stage.
Phase-wise planning makes it important to identify the exact apartment before booking. Buyers should confirm the phase, tower and construction status. They should also ask which amenities are available for their selected phase. Around 1,401 homes have already been sold from the current inventory. Approximately 591 homes remain available across Phase I and Phase II. This number can change as new bookings take place. Buyers should request updated availability before making a selection. They should also confirm whether their preferred floor and facing remain open. Written confirmation can prevent confusion during the booking process. It can also help buyers compare available apartments more accurately.
How to Use the Project Brochure During Your Research
The Casagrand Suncity Brochure provides useful project information for prospective buyers. It can explain apartment configurations, project planning and amenity details. Buyers can use the brochure to understand the overall development concept. It can also help them compare different home types. However, buyers should always ask for the latest version. Project information may change during different development stages. Prices and available units can also change over time.
The brochure should work alongside the latest price sheet and project documents. Buyers should check the current base price for their chosen apartment. They should also ask about GST, stamp duty and registration costs. Maintenance charges and other applicable fees should remain clear. Buyers should review the payment schedule before booking. They can also compare brochure information with RERA records. Any difference should be clarified before signing an agreement. Buyers should keep copies of the documents they receive. This creates a useful record during the purchase process. Updated documentation can also help buyers avoid confusion about prices, specifications and development status.
RERA Registration and Important Purchase Documents
The project carries TNRERA registration number TN/35/Building/0063/2025. Buyers should verify the registration through the official Tamil Nadu RERA platform. They should review the registered project information before making a booking payment. The applicable phase and development details should also be checked. This is especially important because the township includes different development stages.
The Casagrand Suncity RERA details should form an important part of the buyer’s verification process. Buyers should compare the registered information with the documents provided during the sale process. They should review the sale agreement carefully. The agreement should identify the correct apartment and configuration. The area, payment schedule and other commercial terms should remain clear. Parking provisions should also be documented. Buyers should ask for written details about additional charges. They should avoid relying only on verbal assurances. If any clause appears unclear, buyers can seek independent legal advice. Proper document verification can make the purchase process more transparent. It can also help buyers understand their obligations before signing.
Understanding Possession Through Phase and Tower Status
The Casagrand Suncity possession date should be considered according to the selected phase and tower. Phase I and Phase II are listed as complete. Buyers interested in available homes from these phases should verify the exact handover status. Phase III remains under development and may follow a different construction timeline. Therefore, buyers should not assume that the same timeline applies across every phase.
Buyers should request written information for their selected apartment. They should also check the status of common facilities. The completion of an apartment can differ from the completion of every community facility. Buyers should review possession-related terms in the sale agreement. They should also check applicable conditions and timelines. A site visit can provide additional clarity about the physical development. Buyers can inspect nearby towers and shared spaces. They can also observe the condition of roads and common areas. These checks help buyers understand the current situation. They can then compare the property with their expected move-in timeline.
A Residential Environment Built for Long-Term Living
A large township can offer several advantages for families seeking a complete residential environment. The 40-acre campus provides space for apartments and shared facilities. Buyers can choose between 2, 3 and 4 BHK homes. The different sizes can support changing family requirements. Smaller homes can suit compact households. Larger residences can provide additional rooms for children, guests or home offices.
The community facilities add another dimension to everyday living. More than 186 amenities are planned across the development. Two clubhouses provide dedicated spaces for recreation and social activities. Swimming pools offer additional leisure options. The Roman-themed architecture also gives the project a recognisable identity. Buyers should still evaluate whether these facilities match their lifestyle. They should also ask about maintenance costs. Large communities can involve higher common-area maintenance requirements. Understanding these expenses before booking can help buyers plan their finances. A site visit can further show whether the community environment meets their expectations.
Investment Factors Buyers Should Study Carefully
Melakottaiyur forms part of a residential corridor connected with OMR and GST Road. Nearby technology parks can support employment-driven housing demand. VIT Chennai also contributes to the local education ecosystem. These factors can influence residential interest in the area. However, property investment depends on several market conditions. Buyers should examine current prices, rental demand and ownership costs.
Rental demand can vary by apartment size and location. A 2 BHK may attract a different tenant segment than a 4 BHK. Buyers should research local rental rates before investing. They should also calculate loan interest and maintenance costs. Registration expenses can add to the initial purchase amount. Future infrastructure may influence property values, but future outcomes remain uncertain. Buyers should therefore avoid relying only on expected appreciation. They can instead compare current market information with nearby developments. They should also decide whether the property will serve as a home or investment. A clear purpose can help buyers assess the property more effectively.
A Practical Approach to Selecting the Right Apartment
The selection process should begin with the buyer’s budget and space requirement. Buyers can first choose between 2, 3 and 4 BHK homes. They can then compare available apartment sizes. The next step involves reviewing floor plans and tower locations. Buyers should check the floor, orientation and available views. They should also confirm whether the apartment belongs to a completed phase.
After identifying a suitable unit, buyers should request the latest cost sheet. The sheet should show the base price and additional charges. Buyers should also understand the payment schedule. They should verify RERA information before making a major payment. The booking form should clearly identify the selected apartment. Parking and maintenance terms should also remain clear. Buyers should keep copies of receipts and agreements. A physical site visit should form part of the final evaluation. This process allows buyers to compare the advertised information with the actual development. It also helps them identify questions before signing the final documents.
Essential Checks Before You Book Your Home
Buyers should confirm current inventory before selecting an apartment. The available 591 homes can change as new bookings take place. Buyers should therefore ask for an updated availability statement. They should confirm the tower, floor, configuration and apartment number. The official floor plan should match the selected unit. Buyers should also review balcony, kitchen and utility areas. These details can affect everyday usability.
The complete purchase cost should also remain clear. Buyers should ask about GST, stamp duty and registration charges. They should also confirm maintenance deposits and other applicable expenses. RERA registration should be checked through the official platform. Buyers should carefully read the sale agreement. Any unclear term should be clarified before signing. A site visit can provide additional information about the property. Buyers can inspect the access road, tower location and nearby development. They can also check the distance to amenities. These steps help create a clearer picture of the property. They also allow buyers to compare the project against their actual requirements.
A Strong Mix of Location, Space and Community Facilities
The township combines several features within one large residential development. Its 40-acre scale creates a sizeable community environment. The current 1,992-home inventory offers multiple apartment configurations. Buyers can select smaller homes or larger family residences. The price range also provides options across different budgets. Listed prices begin at ₹72 lakh and extend to ₹1.76 crore.
The location adds another important factor to the overall offering. Melakottaiyur connects with Kelambakkam and Vandalur. The corridor also provides access towards OMR and GST Road. Nearby VIT Chennai, KRISP IT Park and Siruseri IT Park add practical relevance. The project also offers more than 186 amenities. Two clubhouses and multiple swimming pools support the community environment. Buyers should still review the complete ownership cost. They should also verify the current phase and apartment status. Comparing all these factors can help buyers understand whether the property fits their long-term requirements.
Final Overview of the Residential Development
Casagrand Suncity offers a large residential community for buyers exploring homes in Melakottaiyur and the southern Chennai corridor. The project spans approximately 40 acres and includes 1,992 apartments across Phase I and Phase II. Phase III is under development. Buyers can choose from 2, 3 and 4 BHK homes. Apartment sizes range from 1,085 to 2,689 sq ft. Listed prices start at ₹72 lakh and reach ₹1.76 crore. The township provides more than 186 amenities across two clubhouses. Its Roman-themed design gives the development a distinct architectural identity. The location also connects Kelambakkam with Vandalur while providing access towards OMR and GST Road. Nearby employment and education destinations add practical value to the location.
Around 1,401 homes have been sold from the current 1,992-unit inventory. Approximately 591 homes remain available across Phase I and Phase II. Buyers should confirm current availability before choosing a unit. They should also verify the phase, tower and construction status. The project carries TNRERA registration number TN/35/Building/0063/2025. Buyers should verify the registration and review all relevant documents. They should request the latest price sheet and unit-specific floor plan. A site visit can provide a better understanding of the development and location. Buyers should also calculate the complete purchase cost before booking. Careful research can help buyers understand the property clearly and select an apartment based on their actual space, budget and lifestyle requirements.
Prefer a Different Location or Layout? Explore Casagrand Casamia
If your search after Casagrand Suncity involves a different location, configuration or community layout, Casagrand Casamia Project is another project you can compare. Situated in Pallavaram, South Chennai, this 22-acre development offers 1,314 apartments in 2, 3 and 4 BHK configurations. The homes are available in sizes from about 1,161 sq. ft. to 2,960 sq. ft., with prices beginning around ₹61 lakh. The project follows a low-rise B+G+5 format across two phases and includes more than 160 amenities. Its master planning also includes a 2-acre tropical forest and extensive open areas across the community. With Chennai International Airport located around 6 km away and easy access to key roads, Casagrand Casamia can be included in a broader comparison of homes across South Chennai.